
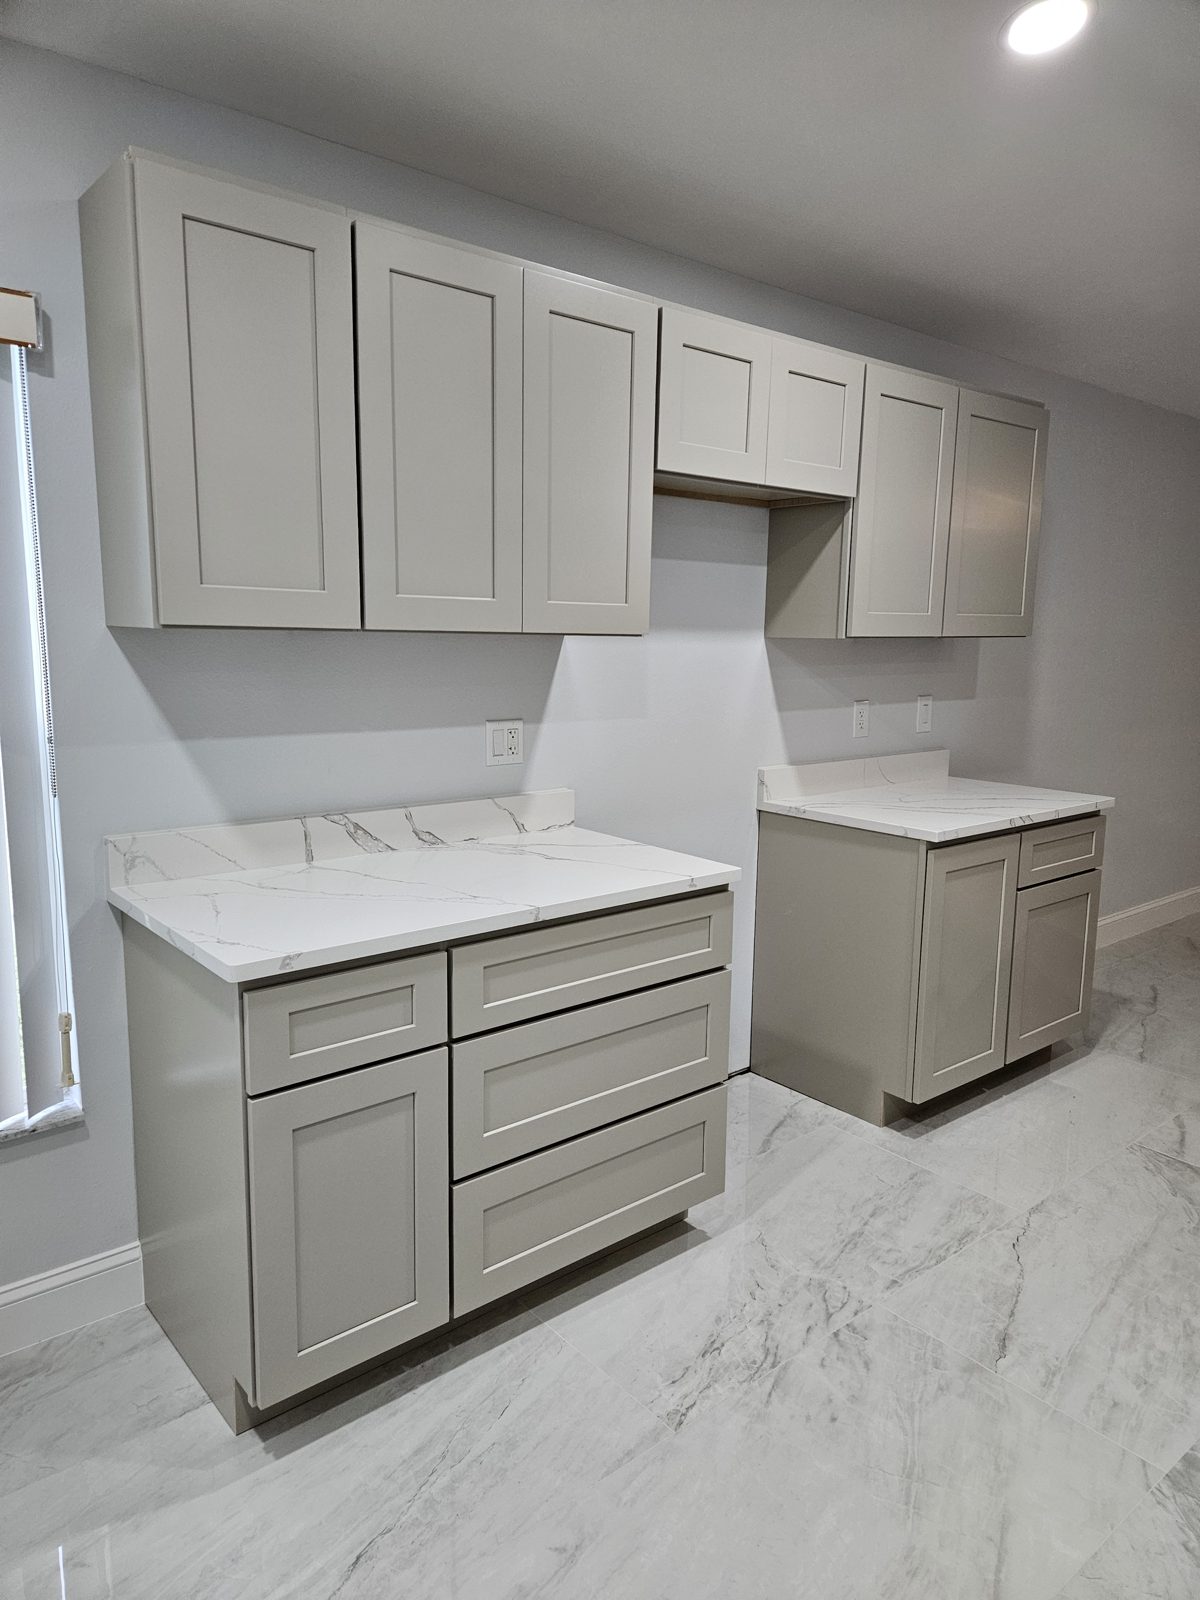
Backsplash tile belongs in the same written scope as cabinets, counters and lighting, so you pick it with the whole room in view. Choosing it last, or on its own, is how a kitchen ends up with a tile that fights the counter or looks flat under the lights. Settle these questions before demolition starts.
At Urban Remodeling, backsplash tile is included in the kitchen remodeling scope alongside new flooring and layered lighting. Here is how to plan it as part of a full kitchen remodel.
Is backsplash tile part of a kitchen remodel?
Yes. In our kitchen remodels, backsplash tile is part of the scope, not an add-on at the end. It sits between the counters and the upper cabinets, so it affects both.
Treating it as part of the plan means the tile is ordered, scheduled and installed in the right order. It also means the price is part of the one written scope and price we give you before work starts. For more on how a kitchen project runs, read our guide to kitchen remodeling in Vero Beach.
How does the counter choice change the tile choice?
The counter sets the color, pattern and busyness of the room, and the tile should support it. A counter with strong veining or movement usually calls for a quieter tile. A plain counter can handle more pattern.
Bring a counter sample to every tile conversation. Hold the two side by side in the kitchen, not in a showroom. Look at undertones, such as warm or cool, because that is where most mismatches come from.
- Pick the counter first, so the main surface is settled.
- Collect tile samples that suit its color and pattern.
- Lay the samples on the counter and compare them in daylight.
- Check them again in the evening, with the lights on.
- Narrow the choices to one or two and confirm them with the cabinet color.
Where does lighting change how tile looks?
Lighting changes how tile looks more than most people expect. A glossy tile can glare under a bright spot, and a matte tile can look dull in dim light. Under-cabinet lights, in particular, wash light right across the surface.
Our scope includes layered lighting, which means ceiling lights, task lights and accent lights working together. Plan the tile and the layered lighting at the same time. Test samples under the type of light you will use, and look at them from the angle you would stand when cooking.
If you want to use under-cabinet lights, tell the team early. The wiring is easier to place before the tile goes up.
What tile questions belong in the written scope?
Anything that affects the look, the order of work or the cost belongs in writing. We start each project with one written scope and price, so nothing is left to guess.
- Which tile, size and pattern, and where it starts and stops
- How high the backsplash runs, and whether it goes to the ceiling behind a hood
- How outlets, switches and under-cabinet lights are handled
- Grout color and the finish where tile meets the counter
- Who orders the tile, and when it must arrive
Ask what happens if the tile is late or a batch is not available. Knowing that in advance helps avoid delays in the middle of the job.
How do you plan it all before demolition?
Make the choices before demo, so materials are on hand when work begins. Once walls are open, changes are harder and slow the schedule.
Walk through the kitchen with our team, and bring your samples. We look at the flooring, the cabinets, the counters, the tile and the lighting as one design. We then write the scope so every material is named and every step has its place.
If your kitchen is in Vero Beach, Sebastian, Fort Pierce, Port St. Lucie, Stuart or Melbourne, we can visit the space and talk through options in person. Bring photos of kitchens you like, since pictures often explain a style better than words.
Plan the order of work too. Demolition comes first, followed by the rough work, then cabinets and counters, then the tile, then the final lighting and finishes. Knowing that order helps you decide when each choice has to be made.
Ready to plan your kitchen? Call Urban Remodeling at (772) 404-8397 for a free estimate, and bring your tile ideas.
Thinking about this project?
Request a free kitchen estimate. We’ll walk the space with you and put a written price in front of you.
Call (772) 404-8397 Request a Free Estimate