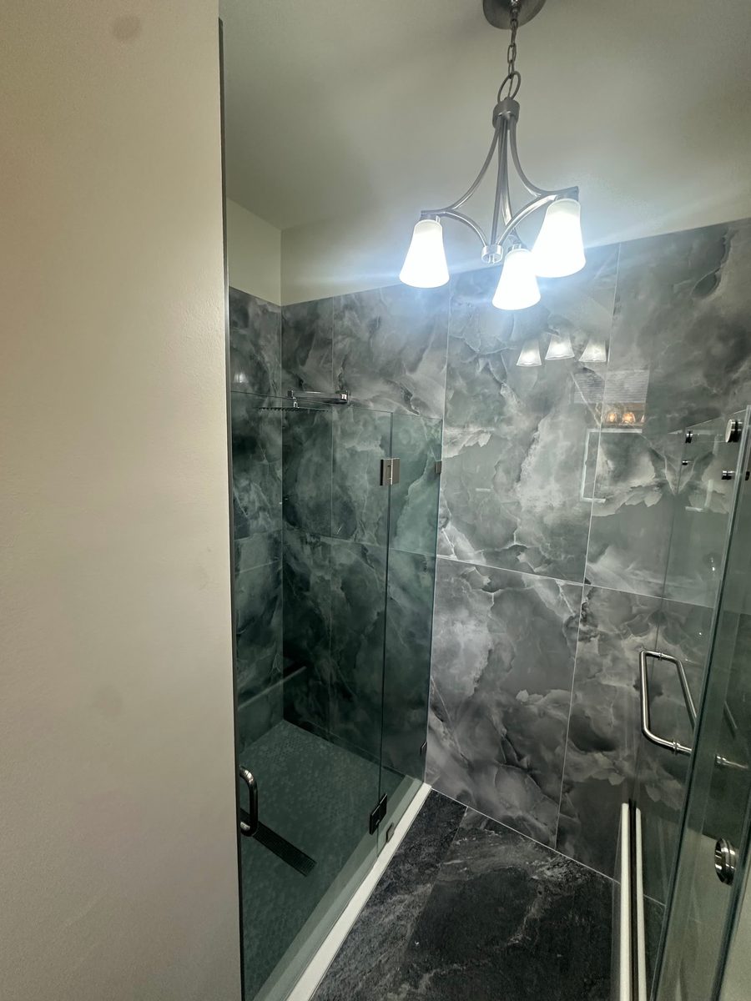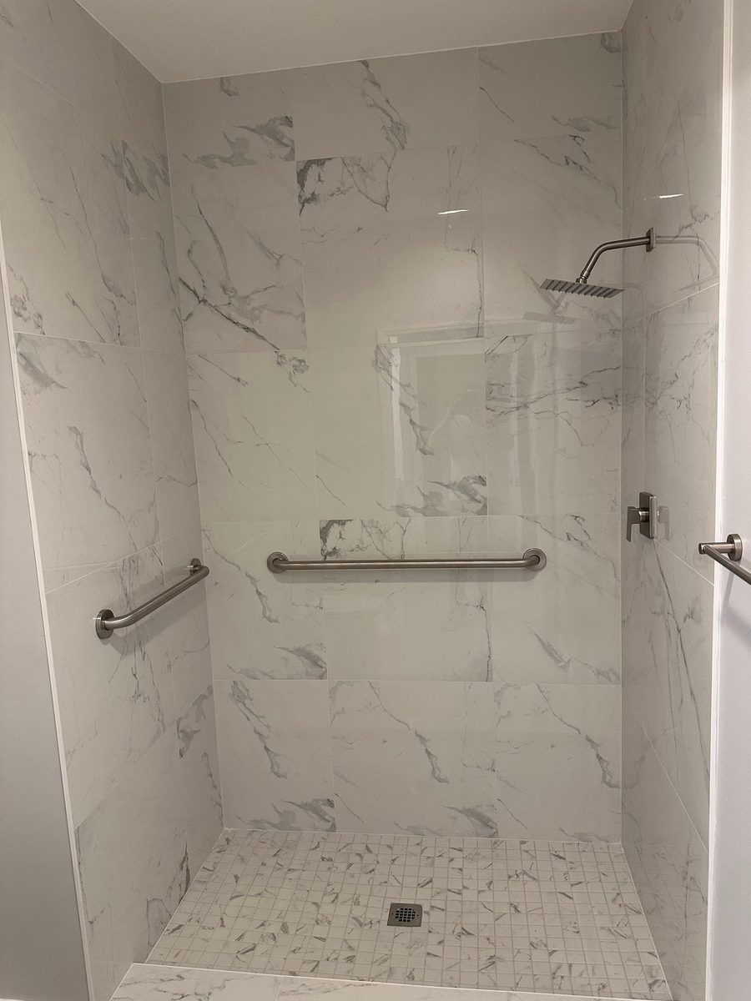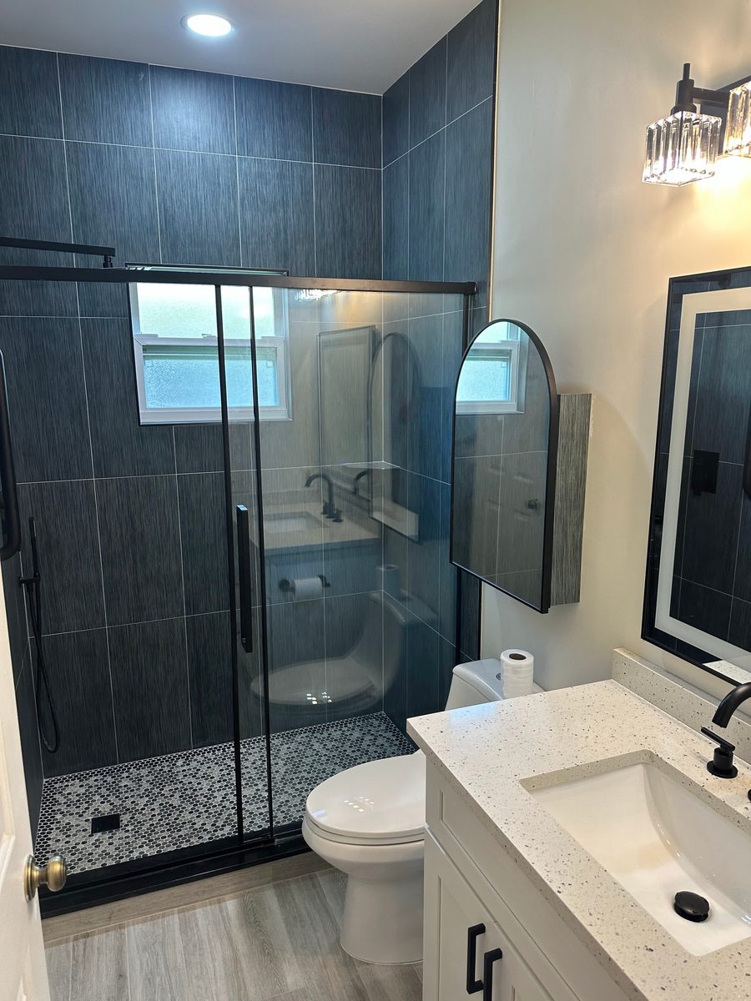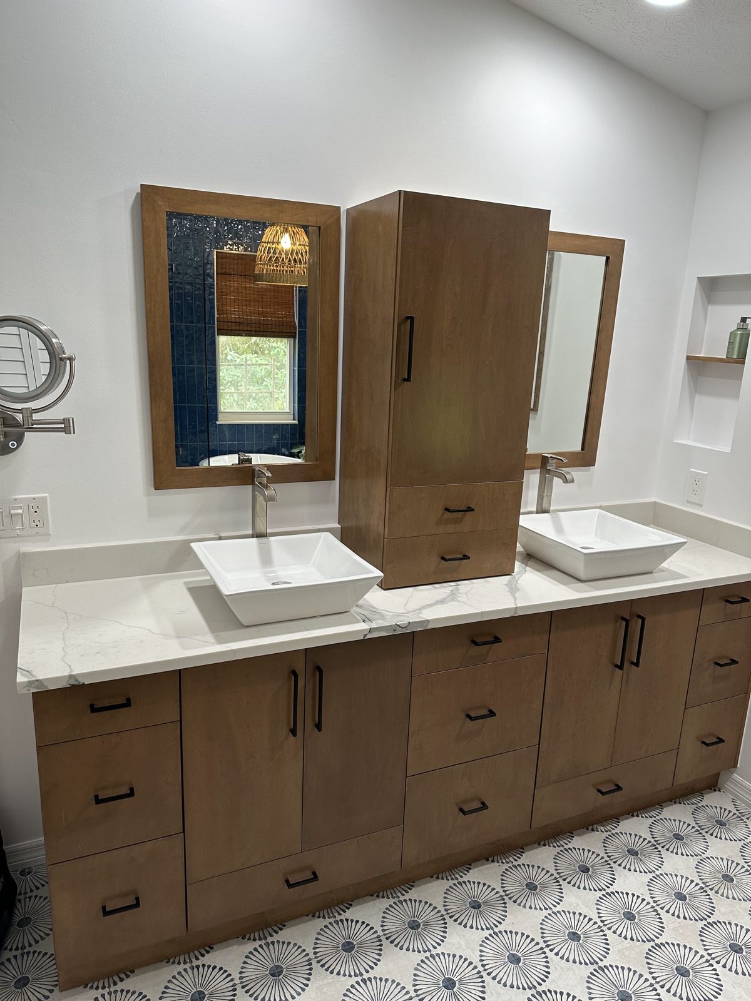
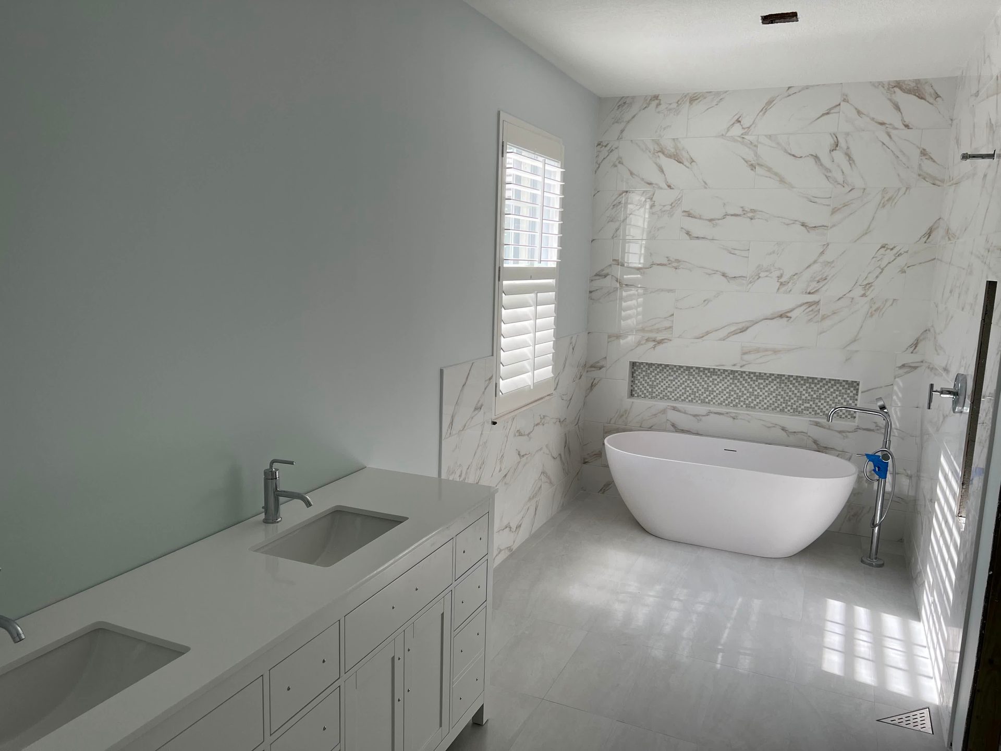
Bathroom remodels usually start with one thing that isn't working — a tub nobody uses, a shower that leaks behind the tile, or a vanity too small for the morning routine. We handle the full scope: walk-in showers, freestanding tubs, custom vanities, tile, glass, lighting, and the plumbing and waterproofing behind all of it.
We measure the room, talk through what you want it to do, and put a written scope and timeline in front of you before anything is torn out. The same crew stays on the project from demolition to final grout, and you get one point of contact the whole way through.
What’s included
- Walk-in shower conversions and tub-to-shower conversions
- Custom vanities, quartz counters, and cabinetry
- Floor-to-ceiling tile, shower glass, and waterproofing behind the tile
- Freestanding and soaking tubs
- Layout changes, including relocated plumbing when it makes sense for the space
- Lighting and ventilation, including exhaust fans vented outside
- Permit pulled under our license, with inspections handled for you
- A written scope and timeline before demolition starts
How it works
- 01. Free estimate. We measure your bathroom and talk through what's not working about it now. No cost, no pressure.
- 02. Clear plan. You get a written scope covering shower, vanity, tile, and a timeline before demolition.
- 03. One crew, one contact. The same crew handles every stage, from tear-out to final grout.
- 04. Final walkthrough. We check every seam, drain, and fixture with you before calling it finished.
Built for Florida
- A bonded waterproof membrane behind the tile, not just cement board
- Porcelain over natural stone on floors and shower walls — no sealing, no etching
- Plywood-box vanities instead of particleboard, which swells with standing water
- A real exhaust fan, vented outside and sized for the room
See what a bathroom remodel costs in Vero Beach: current cost ranges and timelines →
Also serving Port St. Lucie: see our Port St. Lucie remodeling page →