A small bathroom needs smart storage more than almost any other room. The vanity, the walls and the lighting all shape how much you can fit and how easy the room is to use. The right choices can make a tight bathroom feel open, clean and easy to live with. Here are the most useful ideas for homes in Vero Beach and nearby cities.
Start with how you use the room. Who uses it each morning? What needs to be within arm's reach? Do you need space for towels, toiletries, cleaning supplies or all three? Answering these questions first makes every design choice easier.
Choose a Floating Vanity
A floating vanity is mounted to the wall with open space underneath. The floor shows, and that makes the room look larger. Cleaning is easier because you can reach the floor without moving a cabinet. Storage is still there in the drawers, just higher up. Floating vanities work well in small rooms where every inch of floor matters.
Check the wall behind the vanity before you commit. The wall needs solid support to hold the weight of the vanity and the sink. A remodeler can check the framing and plan the mounting so the vanity stays secure.
Use Wall Niches to Hide Clutter
A wall niche is a recessed shelf built into the wall between the studs. Niches hold shampoo, soap and small items without taking any floor space. They also keep clutter off the counter. Place a niche where you reach for it most, such as beside the shower or above the toilet. Plan the niche before the tile goes up, so the opening is framed and sealed correctly.
Pick a Mirror With Storage
A medicine cabinet or mirror with built-in shelves adds storage without taking up floor space. Look for a cabinet deep enough for daily items but shallow enough that it does not stick out into the room. Mirrors also make small bathrooms feel bigger by reflecting light. Position the mirror to catch light from a window or a fixture.
Lighting That Opens Up the Room
Good lighting makes storage easier to use. Overhead lights alone can leave shadows in a small bathroom. Add light at the mirror, on the sides or above the vanity to brighten your face and the counter. Warm white and bright white each have a different feel, so test them before you choose. Lighting near the mirror also helps you see what you are reaching for.
Double Vanity or One Sink?
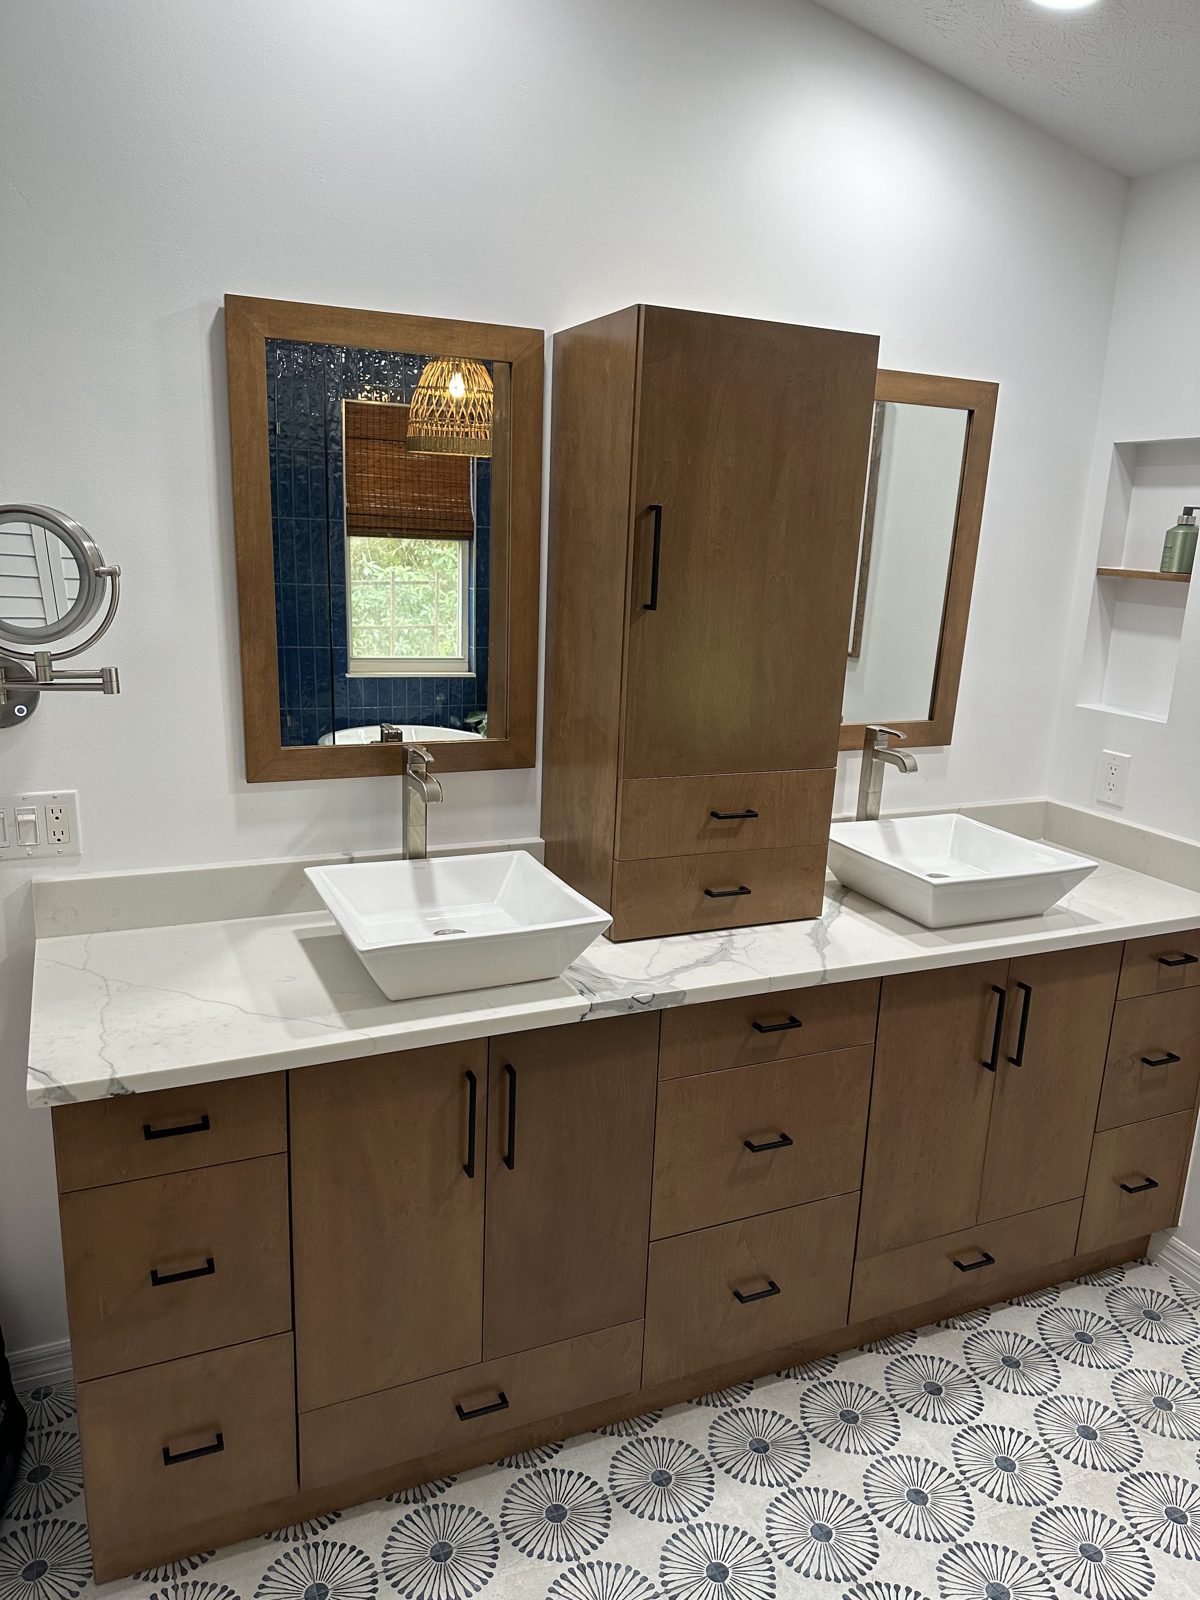
Two sinks look great in a larger bathroom, but they can crowd a small room. A double vanity needs more width and more storage. For a small bathroom, a single sink with a well-planned cabinet often works better. It leaves more room to move and keeps the layout clear. If two people share the space every morning, ask whether one wide sink with deep drawers could work instead.
Drawers Beat Doors
Deep drawers hold more than a cabinet with a door. You can see everything at once, and you do not have to dig through a shelf. Soft-close drawers feel better and help protect the vanity. Drawer dividers keep small items organized. In a small bathroom, drawers are one of the most useful upgrades you can make.
Tall Storage in a Narrow Space
If the bathroom has a narrow wall, a tall cabinet can use height instead of floor space. A tall unit beside the toilet or door can hold towels, extra toilet paper and cleaning supplies. Keep the depth shallow so the room still feels open. A tall unit also keeps items off the floor, which makes cleaning easier.
Materials and Finishes for Florida Bathrooms
Humidity is a real factor in Florida bathrooms. Choose cabinet materials and finishes that handle moisture well. Sealed finishes and quality hardware help the vanity hold up over time. Ventilation matters too. A good exhaust fan keeps the room dry and protects the cabinets, walls and paint. Ask your remodeler how they plan for moisture before you choose finishes.
Common Mistakes to Avoid
- Choosing a vanity that is too deep for the walkway.
- Placing a mirror where it reflects clutter instead of light.
- Skipping the niche plan until after the walls are closed.
- Buying a sink before you know the faucet and drain layout.
- Forgetting a place for a hair dryer or toilet brush.
Questions to Ask Your Remodeler
- How will you plan the vanity so the walkway stays clear?
- Where can we add a niche without disturbing the plumbing?
- How will you handle ventilation for the room?
- Will you give me one written scope before work starts?
For the full range of bathroom projects, see our bathroom remodeling services. You can also read our Vero Beach bathroom remodeling guide for more planning tips.
Urban Remodeling serves Vero Beach, Sebastian, Fort Pierce, Port St. Lucie, Stuart and Melbourne. We handle kitchen, bathroom, whole-home, flooring, and outdoor kitchen and patio remodeling. Our office is at 1125 US Hwy 1 in Vero Beach. Call (772) 404-8397 to talk through your small bathroom project and ask for your free estimate.
Thinking about this project?
Request a free estimate from Urban Remodeling. We’ll walk the space with you and put a written price in front of you.
Call (772) 404-8397 Request a Free Estimate