A curbless shower has a clean, open look and suits aging in place, but it only works with proper slope and a linear drain. A curbed shower is the simpler choice when the floor cannot take that. Urban Remodeling talks through which fits your bathroom during our bathroom remodeling planning.
What is a curbless shower?
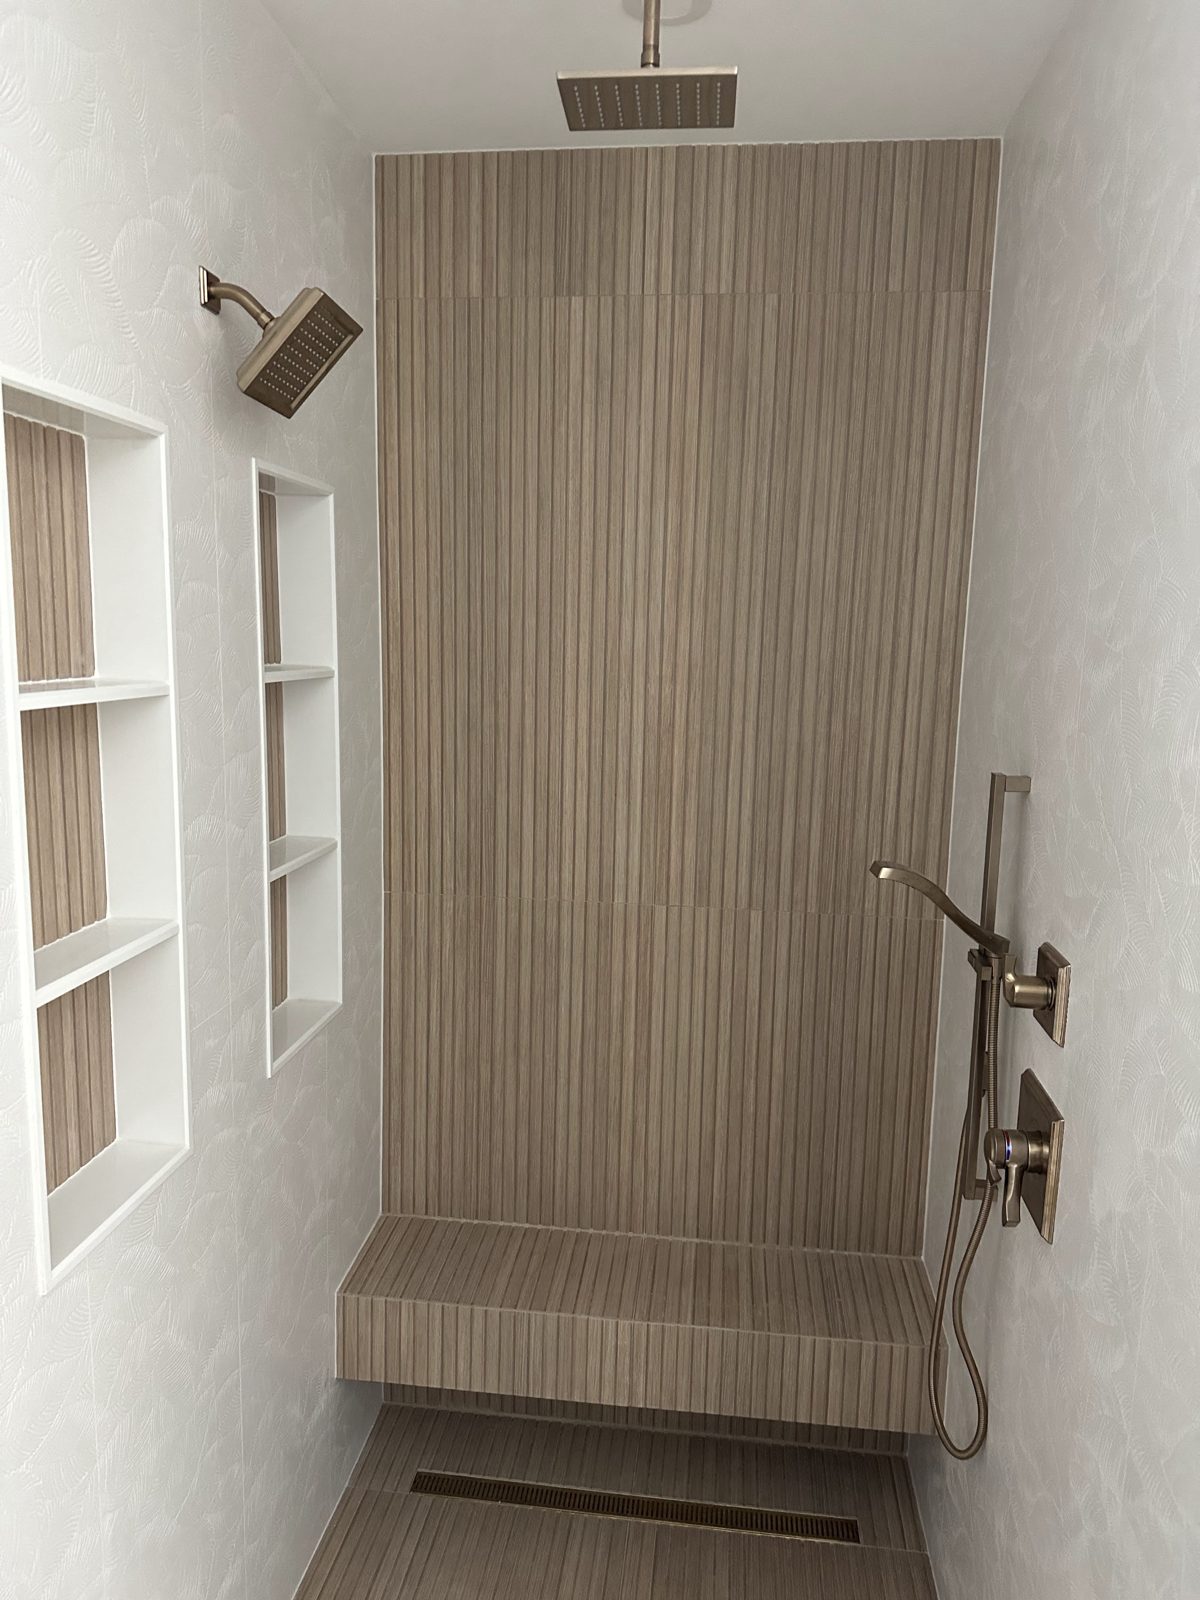
A curbless shower has no raised edge at the entry. The bathroom floor flows into the shower floor, so you walk in without stepping over anything. Many people also call it a zero-threshold or walk-in shower.
A curbed shower has a low wall at the base, usually tile-covered, that holds water in. It is the more traditional style and still very common. Both can look great. The real difference is how they handle water and how the floor is built underneath.
If you are weighing shower types more broadly, our post on a bathroom remodel in Vero Beach covers the bigger picture.
Is a curbless shower better for aging in place?
Often, yes. With no step to cross, a curbless shower is easier for anyone with limited mobility, balance concerns or a walker. It also makes it simpler to add a bench or grab bars later without redoing the entry.
If you plan to stay in your Vero Beach, Sebastian or Port St. Lucie home for many years, this is worth serious thought. It also reads as clean and open, which is why many homeowners like it for looks alone. Even if you do not need it today, it can be a useful choice for tomorrow.
That said, aging in place is only one factor. The bathroom has to be able to support the design, and that depends on the floor, the layout and the size of the room.
Why do slope and a linear drain matter?
A curbless shower needs proper slope and a linear drain to work correctly. Without a curb to hold water in, the floor has to guide every drop toward the drain on its own. If the slope is off, water pools or runs out into the bathroom.
A linear drain is a long, narrow drain, usually placed along a wall or at the entry. It lets the floor slope in one direction instead of four, which is easier to build and easier to walk on. A standard center drain can work in some layouts, but it needs the floor to slope on all sides toward a single point.
These points matter because the work is done under the tile, where nobody sees it later. Good waterproofing and a correct slope are what keep the bathroom dry and the subfloor safe. Humidity in Florida makes that even more important. Here is what the builder has to get right:
- A floor that slopes toward the drain, with no flat or low spots
- A drain placed where the water naturally goes
- Waterproofing that covers the whole shower area
- A transition at the entry that keeps water inside the shower
- Tile that suits a sloped floor and is safe when wet
When is a curbed shower the simpler choice?
A curbed shower is simpler when the floor cannot easily be lowered or reshaped. In some homes, the framing, the slab or the plumbing under the bathroom leaves no room to create a slope without major work. A curb solves that by holding the water in from the start.
It also makes sense when you want a lower-effort project, or when the room is tight and a sloped floor would affect how the rest of the bathroom meets the shower. A curb can be kept low so it is not a big step.
Choose a curbed shower if:
- The floor structure leaves no room for the slope a curbless design needs
- You want to keep the project simple
- Nobody in the home has mobility concerns
- You like the look and feel of a traditional shower
Choose a curbless shower if:
- You want a clean look with no step
- You are planning for aging in place
- The floor can be built to slope toward a linear drain
How do you decide for your own bathroom?
Start with the floor and with your plans for the home. A site visit tells us what the floor can handle, and a conversation about how long you plan to stay tells us what matters to you. Together, those two answers usually point to one style.
At Urban Remodeling, we look at the bathroom, talk through your plans and explain which option fits. You get one written scope and price before work starts, so you know what is included. Permits are pulled under the contractor's own license, and inspections are handled for you.
Bring photos and a few notes. Think about who uses the shower, whether the bathroom is shared and whether you want a glass door, a bench or a niche. These details affect the layout and the drain choice. We serve Vero Beach, Sebastian, Fort Pierce, Port St. Lucie, Stuart and Melbourne, and you can see more of what we do on our services page.
Not sure which shower suits your bathroom? Call Urban Remodeling at (772) 404-8397 to schedule a free estimate, and we will walk through your options with you.
Thinking about this project?
Call for a free bathroom estimate. We’ll walk the space with you and put a written price in front of you.
Call (772) 404-8397 Request a Free Estimate