
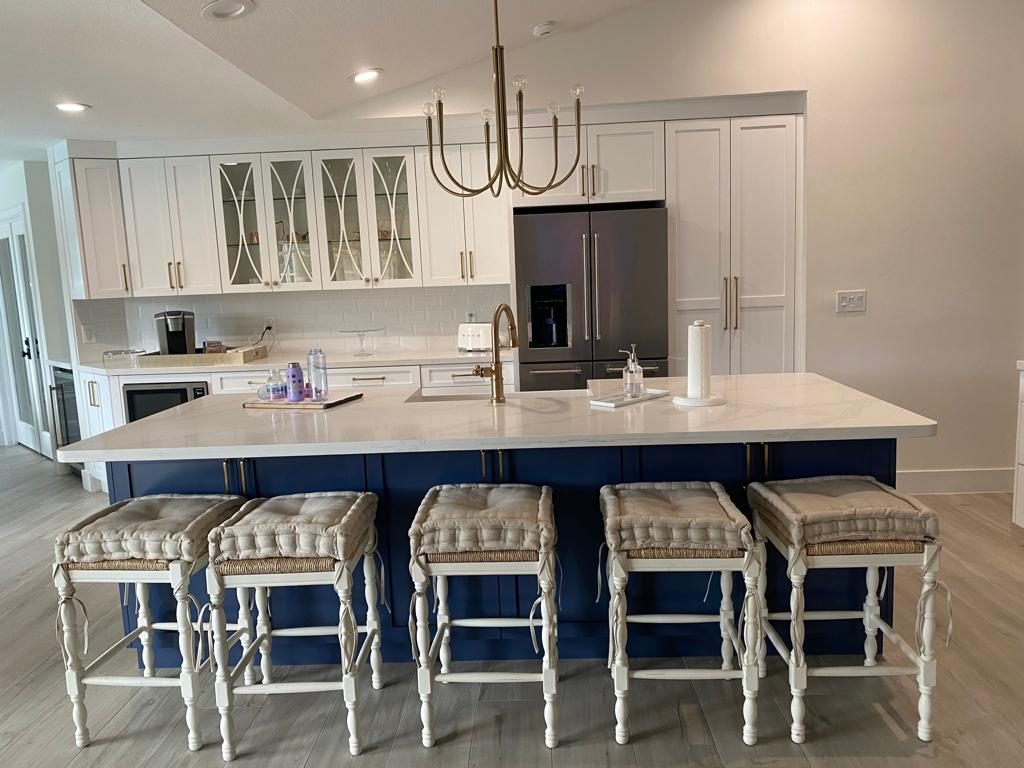
The short answer: Prepare for a kitchen remodel by finalizing layout and appliance specs before ordering, clearing and packing the kitchen, setting up a temporary cooking station with a microwave, kettle and mini-fridge in another room, and agreeing a written scope and schedule with your contractor. In Vero Beach, order cabinets early — lead times, not demolition, set the calendar.
Most of what makes a kitchen remodel stressful is decided before the first cabinet comes off the wall. The homeowners who have the smoothest projects are the ones who made their big decisions early, set up somewhere to eat, and knew what the first week would look like. Here is the checklist we walk our customers through across Vero Beach and the Treasure Coast.
What should you do before a kitchen remodel starts?
- Lock the scope in writing. Layout, cabinets, counters, flooring and any plumbing or electrical changes should all be on one written scope and timeline before demolition.
- Choose appliances and get their spec sheets. Cabinet openings are built around exact appliance dimensions.
- Empty the kitchen. Pack dishes, small appliances and pantry items into boxes in another room. Anything left in a cabinet on demolition day is at risk.
- Clear a path. Crews need a clean route from the driveway to the kitchen, so move furniture and décor along it.
- Confirm permits. When your project needs a permit, we pull it under our license and handle the inspections.
How do you set up a temporary kitchen?
Pick a room that has a power outlet, a table and a bit of floor space, such as a dining room, laundry room or lanai that is closed in. A basic temporary kitchen is a microwave, a kettle or coffee maker, a mini-fridge or cooler, paper or reusable plates, and a tub for washing dishes in a bathroom or utility sink. Grilling outdoors is a common Florida workaround for the longest stretches.
What should you decide before anything is ordered?
Three decisions drive the calendar more than anything else: the layout, the cabinet type and the appliances. Custom and semi-custom cabinetry carries its own lead time, while stock cabinets move faster, so the order date matters more than demolition day. Settle these before you commit to a start date. For help with the cabinet decision, read our cabinet refacing vs. replacement guide; for typical costs and layout options, see our kitchen remodeling cost and timeline guide.
What not to do during a kitchen remodel
- Change the scope mid-build. Moving a wall or an appliance after cabinets are ordered costs time and money. Settle it in the plan.
- Buy appliances without specifications. A range or refrigerator that is a half-inch off can force a cabinet change.
- Plan to move back in the day after demolition. Demolition is the start of the project, not the finish.
- Skip the temporary kitchen. Takeout for weeks gets old fast, and a simple setup keeps routines intact.
- Leave valuables or fragile items nearby. Dust travels through the house even with protection in place.
How do you live through a remodel with kids or pets?
Decide in advance which rooms are off-limits and tell everyone in the house. Keep kids and pets away from the work area and from doors crews are using. Keep a small shelf of snacks and drinks in your temporary kitchen so nobody needs to go into the work zone, and plan quiet spaces for anyone working from home on the loudest days.
What does the first week look like?
Expect the first days to be the loudest and dustiest: protecting floors and adjacent rooms, disconnecting the sink and appliances, and removing old cabinets and counters. Plumbing and electrical rough-in follows where the plan calls for it, and inspections happen before walls are closed. The exact order depends on your scope, which is why we put it in writing first. If your flooring runs through the kitchen into other rooms, ask about sequencing with our whole-home remodeling team so the transitions are planned from the start.
What we recommend
Make the decisions early, order long-lead items first, and treat the temporary kitchen as part of the project rather than an afterthought. Ask for one written scope, one schedule and one point of contact. That is how we run every kitchen remodel: one crew from demolition to the final walkthrough, a written plan before anything is ordered, and permits pulled under our license.
Thinking about this project?
We’ll walk the space with you, talk through what actually holds up in your home, and put a written price in front of you. No cost, no pressure.
Call (772) 404-8397 Request a Free Estimate