
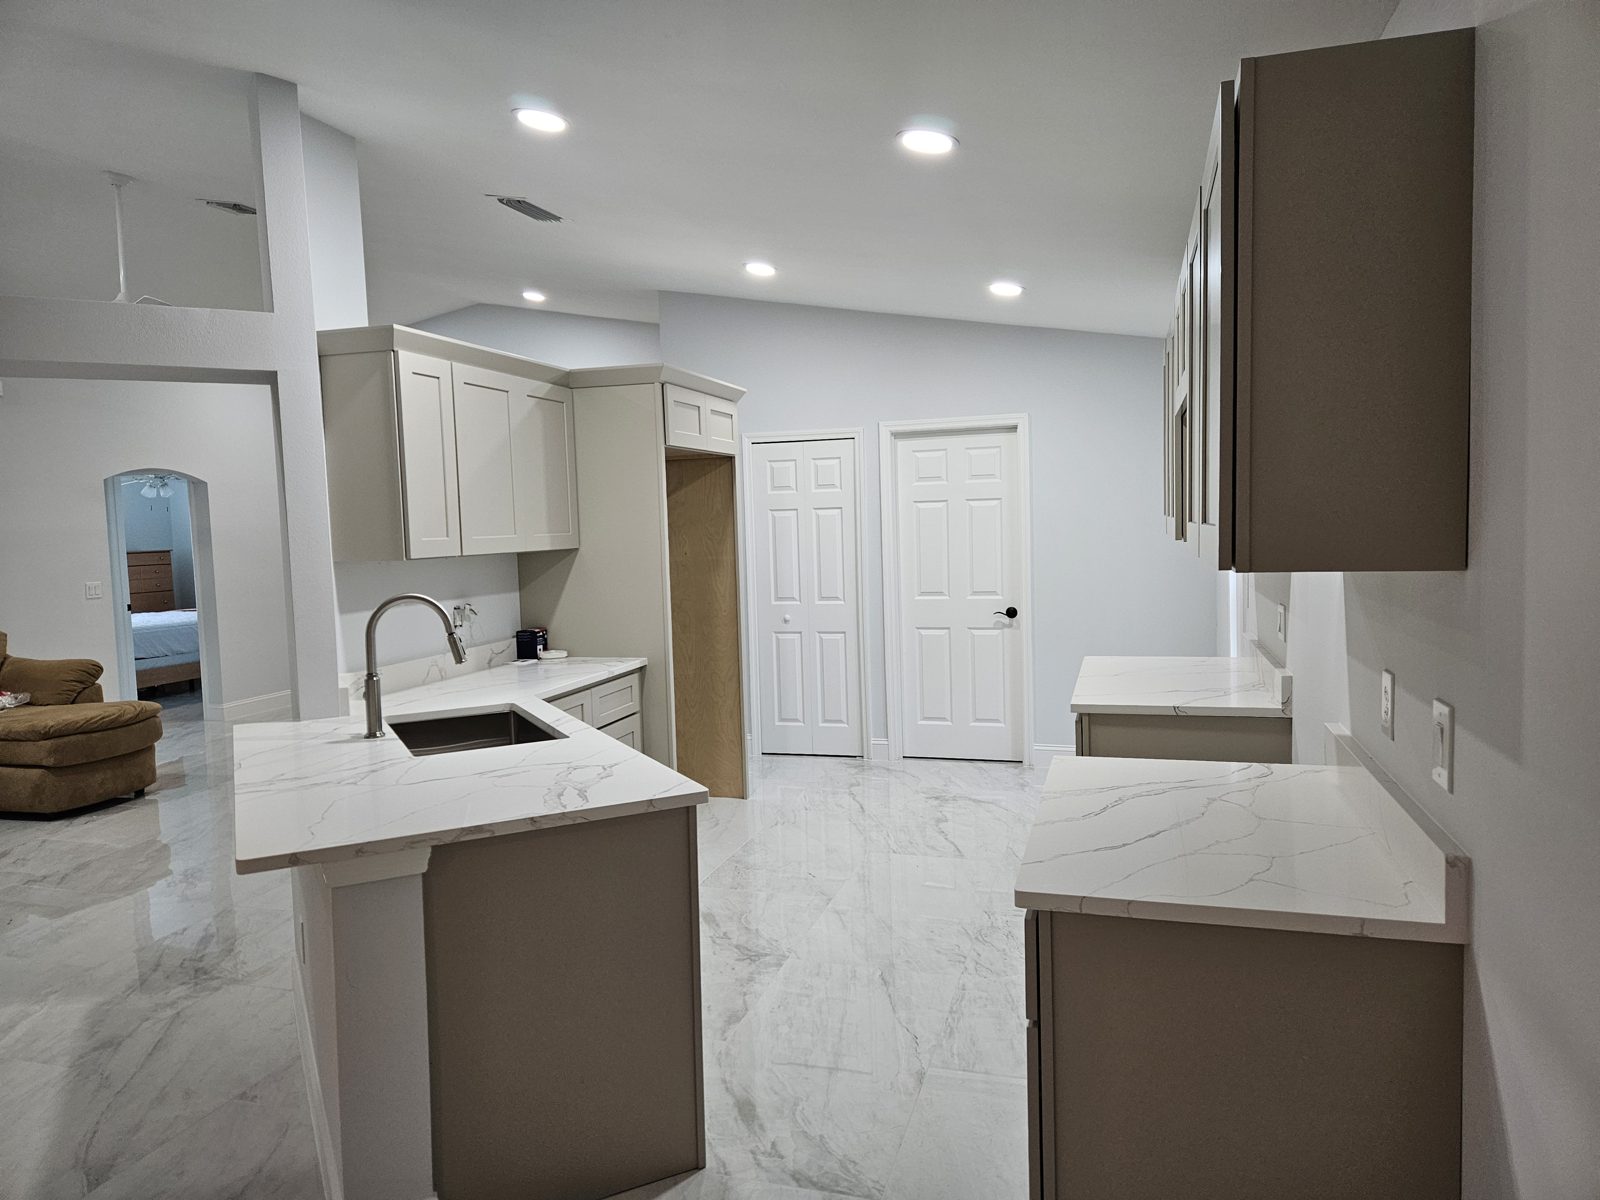
A kitchen island can add counter space, seating, and storage. The right layout depends on room size, traffic flow, and how you cook and entertain. This guide walks through the choices to make before you order cabinets.
Start With Your Kitchen Footprint
Measure the room before you sketch anything. Note the location of doors, windows, the range, the refrigerator, and any walls that cannot move. An island needs room on every side. Think about how the kitchen works today, then decide whether an island fits without crowding the path between work areas.
Plan Clearances Around the Island
Clearance is the open space between the island and the nearest cabinets, appliances, or walls. Many designers plan about 36 to 42 inches for a walkway. Wider is better where two people cook together, or where the dishwasher or oven door opens into the aisle. Open every door and drawer in your plan, and leave room for them to swing without blocking traffic.
Choose the Island Shape
Rectangular islands are common and simple to build. Rounded ends soften the room and can help with traffic flow. Waterfall edges or a built-in bench add a modern look. Pick the shape that matches your kitchen's lines and the way you move through it. Shape also affects how many people can sit comfortably.
Decide Where the Sink or Cooktop Goes
A sink in the island is handy for prep and for guests. A cooktop in the island keeps the cook facing the room. Both choices change plumbing, venting, and electrical work. Ask your contractor to check whether the layout fits the existing lines before you commit. Moving a drain or gas line adds complexity, so plan for it early.
Build in Seating That Works
Seating counts. Plan about 24 inches of width for each stool, and keep the seated side clear of cabinet doors. Think about knee space and overhang. A small overhang gives you a place to sit, but it may not suit taller stools. Counter height and bar height create different looks, so decide what fits the room and the people who use it most.
Storage and Work Zones
The island can hold drawers, a pantry-style cabinet, or open shelves. Put frequently used items near where they get used. Keep dishes near the dishwasher and utensils near the cooktop. A clear prep zone helps the whole kitchen feel calm. Place the most-used items on the easiest side to reach, and avoid stacking every drawer on the island.
Lighting Over the Island
Pendant lights bring light to the island and give it a defined look. Hang them at a height that clears heads and keeps glare off the work surface. Spacing matters, because evenly placed pendants look neat. Add under-cabinet and recessed lights for task work. Use dimmers so the room feels right for both cooking and dinner.
Open Plans and Sight Lines
An island can separate the kitchen from a living area, or it can act as a bridge between rooms. In an open plan, think about sight lines. From the sink, can you see the family room? Does the island block the view to a dining table? A layout that keeps people connected often works better than a closed wall.
Materials That Hold Up in Florida Homes
Florida humidity and salt air can wear on finishes. Choose surfaces that handle moisture and frequent cleaning. Ask about edge profiles and seams near the sink. Sealed wood, quartz, and porcelain each respond differently to heat and spills. Talk with your contractor about the right material for each part of the island. Ask for samples and look at them in your own kitchen light. Samples often look different once they sit beside cabinets, appliances, and your flooring.
Common Mistakes to Avoid
- An island that is too large for the room
- Clearances too tight for doors and drawers
- Outlets placed where stools or cords will block them
- A sink or cooktop placed without checking plumbing and venting
- Ignoring the path from the refrigerator to the sink
Use painter's tape on the floor to test the layout before construction begins. Walk through the space with the tape in place. It is far easier to move tape than to move cabinets.
Plan the Process With Your Contractor
Layouts often change once you see the space in person. Ask for a written scope before work starts. It should list the island size, cabinets, countertop, electrical, plumbing, and finishes. Ask how permits and inspections are handled. Urban Remodeling handles permits and inspections for you. Keep a copy of the written scope for your records.
Serving Vero Beach and the Treasure Coast
Urban Remodeling serves Vero Beach, Sebastian, Fort Pierce, Port St. Lucie, Stuart, and Melbourne. Our office is at 1125 US Hwy 1, Vero Beach, FL. We offer kitchen, bathroom, whole-home, flooring, and outdoor kitchen and patio remodeling. For more kitchen planning ideas, read our kitchen remodeling guide for Vero Beach, or see our kitchen remodeling services.
Ready to plan your island? Call (772) 404-8397 for a free estimate. We will review the layout with you, and you will receive one written scope and price before work starts.
Thinking about this project?
Call (772) 404-8397 for a free estimate. We’ll walk the space with you and put a written price in front of you.
Call (772) 404-8397 Request a Free Estimate