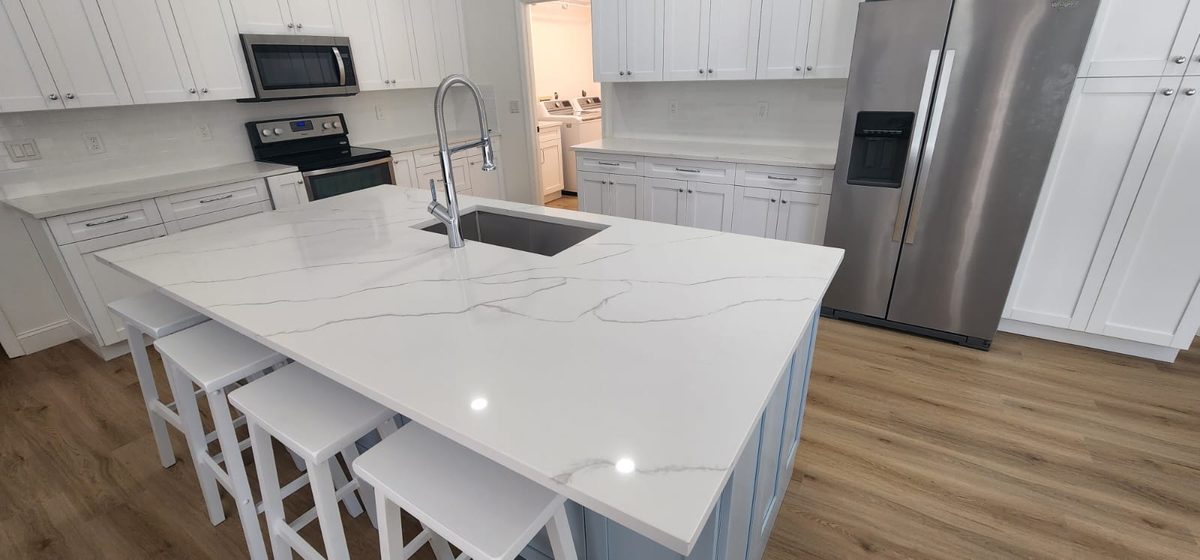
A kitchen remodel in Port St. Lucie goes best when the layout, local rules and materials are settled before demolition starts. Plan the work in that order, and you avoid most of the surprises. This guide covers the steps to take before any walls come down.
Start With the Layout
Before you pick finishes, decide how you use the kitchen. Do you cook most nights? Do you need seating, a pantry or a second sink? Look at the work triangle between the sink, stove and refrigerator. Walk through a normal dinner in your head, then mark what feels awkward. Those notes shape the layout more than any catalog photo. Our kitchen remodeling team can walk through these choices with you.
Common Layouts in Port St. Lucie Homes
Kitchens often fall into a few familiar layouts. Some are galley-style, with counters on two walls. Others are L-shaped or open to a living area. Each layout has trade-offs for storage, traffic and light. Ask your contractor which layout fits your home's walls and plumbing, since moving a sink or range can add work. Measure twice before you decide. Mark the walls, doors and windows on paper so you can see how each layout fits the room.
Check Your HOA Rules First
If your home is in an HOA community, check the rules before you plan. Some associations limit exterior changes, certain materials or the timing of construction. Ask the association for written guidelines, and share them with your contractor. Getting approval early can prevent delays later in the project.
Permits and Inspections Are Part of the Plan
Kitchen remodels often need permits, especially when you move plumbing, electrical circuits, gas lines or walls. The permit office in your city or county sets the rules. Urban Remodeling pulls permits and handles inspections for you. Ask your contractor to show you the permit plan in writing before work starts, so you know what to expect at each stage.
Plan the Electrical and Plumbing Early
Appliances, lighting and sinks all depend on the work behind the walls. Plan outlets, lighting and appliance locations before the cabinets go in. Think about future needs, such as a new appliance or a charging station, and plan for them now. Moving a sink may mean new drain lines and supply lines. Ask your contractor to mark these changes on the plan, so nothing is missed when the walls are opened.
Choose Cabinets, Counters and Flooring in Order
Cabinets usually come first, since countertops are measured after the cabinets are set. Flooring may go in before or after cabinets, depending on how the crew plans the job. Choose finishes that match your daily routine, not just the showroom look. A light countertop can show stains, while a darker one can show dust. Ask how each material handles heat, water and cleaning.
Decide What to Keep and What to Replace
Not every part of the kitchen needs to change. Solid cabinet boxes can often be refinished or updated with new doors. If the cabinet boxes are damaged or water-stained, replacing them may be the better choice. Appliances may be worth replacing if they are old or inefficient. Talk through each piece, and set priorities so the budget goes toward the changes that matter most to you.
Plan Your Daily Life During the Remodel
Expect a period without a full working kitchen. Set up a temporary space with a microwave, a cooler and a simple sink station. Plan easy meals, and keep dishes and utensils in one box so they are simple to find. Keep a trash bin and a small cleaning kit near the temporary space, so the area stays manageable. Talk with the crew about dust control, work hours and where materials will be stored. Clear communication keeps the project on track.
What to Ask Before Work Starts
Good questions protect both sides of the project. Bring these to every contractor you interview:
- Will I get one written scope that lists all of the work?
- Which permits apply, and who handles the inspections?
- What is the total price, and how are changes handled in writing?
- What is the schedule, and how will delays be communicated?
Serving Port St. Lucie From Our Vero Beach Office
Urban Remodeling works across Vero Beach, Sebastian, Fort Pierce, Port St. Lucie, Stuart and Melbourne. Our office is at 1125 US Hwy 1 in Vero Beach. We bring the same planning process to every project, whether you live near our office or in Port St. Lucie. You can read more about our Port St. Lucie service area to see how we work in your community.
Start Your Kitchen Plan
Good planning is the best first step. A kitchen remodel in Port St. Lucie works best when the layout, approvals and materials are settled before work begins. Use the questions in this guide to compare options and to talk through your goals with your household. Write down your top three goals, and share them at the walkthrough.
Ready to plan your kitchen? Call Urban Remodeling at (772) 404-8397 for a free estimate. We will walk through your layout, explain the permit steps and give you one written scope and price before work starts.
Thinking about this project?
Call (772) 404-8397 for a free estimate. We’ll walk the space with you and put a written price in front of you.
Call (772) 404-8397 Request a Free Estimate