Kitchen remodeling in Stuart has its own planning needs. Coastal air, humidity and older construction all affect materials, layout and permits. Plan these details early so your remodel stays on track from start to finish.
Our kitchen remodeling services begin with a clear plan for your home. Here is what Stuart homeowners should think about before the first wall comes down.
Why Stuart kitchens are different
Stuart sits on the Treasure Coast, where sun, rain and humidity are part of daily life. Waterfront and coastal homes also deal with salt air. Those conditions show up in cabinets, flooring, hardware and appliances over time.
Older homes can hold surprises too. Old wiring, aging plumbing and hidden framing issues often appear once the work starts. A careful look at the walls and floors helps you plan for them.
Coastal considerations for your kitchen
Salt air can wear down metal faster than most people expect. Look for stainless steel or coated hardware, and choose fasteners that resist corrosion. Ask about finishes that hold up well in humid rooms.
Kitchens near water also need good airflow. Plan a strong range hood and a fan that moves moist air out of the room. Keep an eye on sink and dishwasher areas, since small leaks can cause big problems in humid climates.
Materials that handle humidity
Materials matter more in a humid kitchen. Cabinets should be built to resist swelling and warping. Ask how the boxes are made, what the finish is and how the doors are sealed. A durable finish helps the cabinets look good for years.
- Cabinets: ask about box construction and door finish
- Countertops: choose surfaces that resist staining and moisture
- Flooring: porcelain tile and luxury vinyl often handle humidity well
- Backsplash: pick a material that is easy to wipe and clean
- Hardware: choose finishes that resist salt air and wear
Wood flooring can look beautiful, but humidity can make it cup or shift. If you love wood, ask how it will be installed and sealed for your home.
Layout and daily use
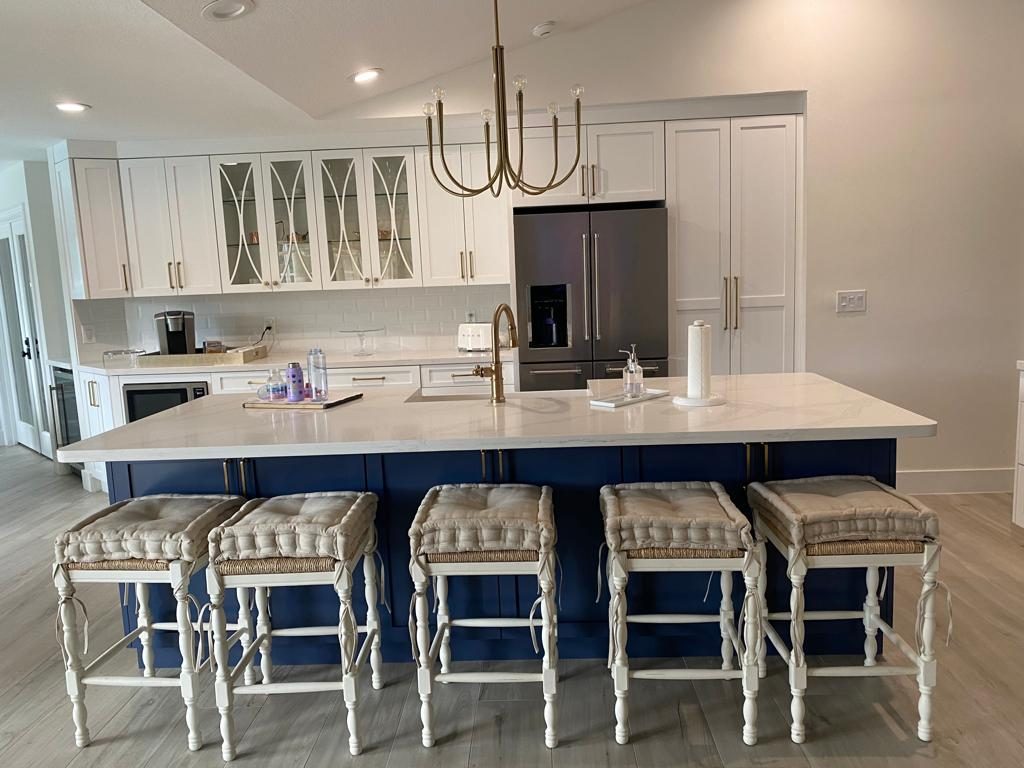
Many Stuart kitchens open to the living or dining area. That layout can make the home feel bright and connected. It also means the kitchen is seen from other rooms, so finishes and lighting matter more.
Think about how you use the space each day. Where will the coffee station go? Where do the groceries land? How many people need room to work at once? Answer these questions before you choose the final layout.
Permits in Stuart
Kitchen remodels often need permits when plumbing, electrical, gas or walls change. Rules vary by city and county, so confirm the requirements with the local building department. Keep copies of every permit and inspection record for your home.
Permits are pulled for you, and inspections are handled for you. That keeps the process moving and gives you a clear record of the work.
How the planning process works
A solid plan starts with your goals. Talk through what you want to change, what must stay and what you can live without. Then measure the room and look at the existing systems behind the walls.
- Set your goals and priorities for the kitchen
- Measure the room and note the existing layout
- Check the plumbing, electrical and any gas lines
- Choose materials that suit your home and climate
- Review a written scope before work begins
We provide one written scope and price before work starts. You can read every line before you sign.
Planning your budget without guesswork
Plan your budget by priority. Separate the must-have changes from the nice-to-have upgrades. Structural work, like moving walls or plumbing, often has a bigger effect on the total scope than finishes do.
Ask how each choice affects the job. A better cabinet finish may cost more upfront but reduce wear later. A clear scope helps you compare options without guessing.
Timeline and schedule
Your timeline depends on the scope, permits and material lead times. Custom cabinets and special tile can take time to arrive. Ask for a schedule with clear milestones, so you know what happens each week.
Plan for some disruption. Set up a temporary kitchen area with a sink, microwave and small fridge if you can. A simple setup makes the process easier on the whole household.
Questions to ask before you hire
- What is included in the written scope?
- Who pulls the permits and schedules the inspections?
- What materials do you recommend for coastal humidity?
- How will you protect the rest of the home during the work?
- How will changes to the scope be approved?
Common mistakes to avoid
- Choosing materials without considering humidity
- Skipping the check of wiring and plumbing behind the walls
- Ignoring the range hood and ventilation plan
- Changing the layout late in the project
- Starting work before the scope is written and reviewed
Stuart and the Treasure Coast
Our office is at 1125 US Hwy 1, Vero Beach, FL. We serve Vero Beach, Sebastian, Fort Pierce, Port St. Lucie, Stuart and Melbourne. Learn more about our Stuart service area.
Stuart homeowners often want a kitchen that works well in the heat and handles the coastal air. A careful plan helps you get there.
Plan your Stuart kitchen remodel
A good kitchen remodel starts with a clear plan. Set your goals, check the materials for humidity and confirm the permit path before you commit. Keep every written record in one place.
Ready to plan your kitchen remodel? Call Urban Remodeling at (772) 404-8397 for a free estimate. We will talk through your goals, layout and materials, then give you one written scope and price before work starts.
Thinking about this project?
Call (772) 404-8397 for a free estimate. We’ll walk the space with you and put a written price in front of you.
Call (772) 404-8397 Request a Free Estimate