
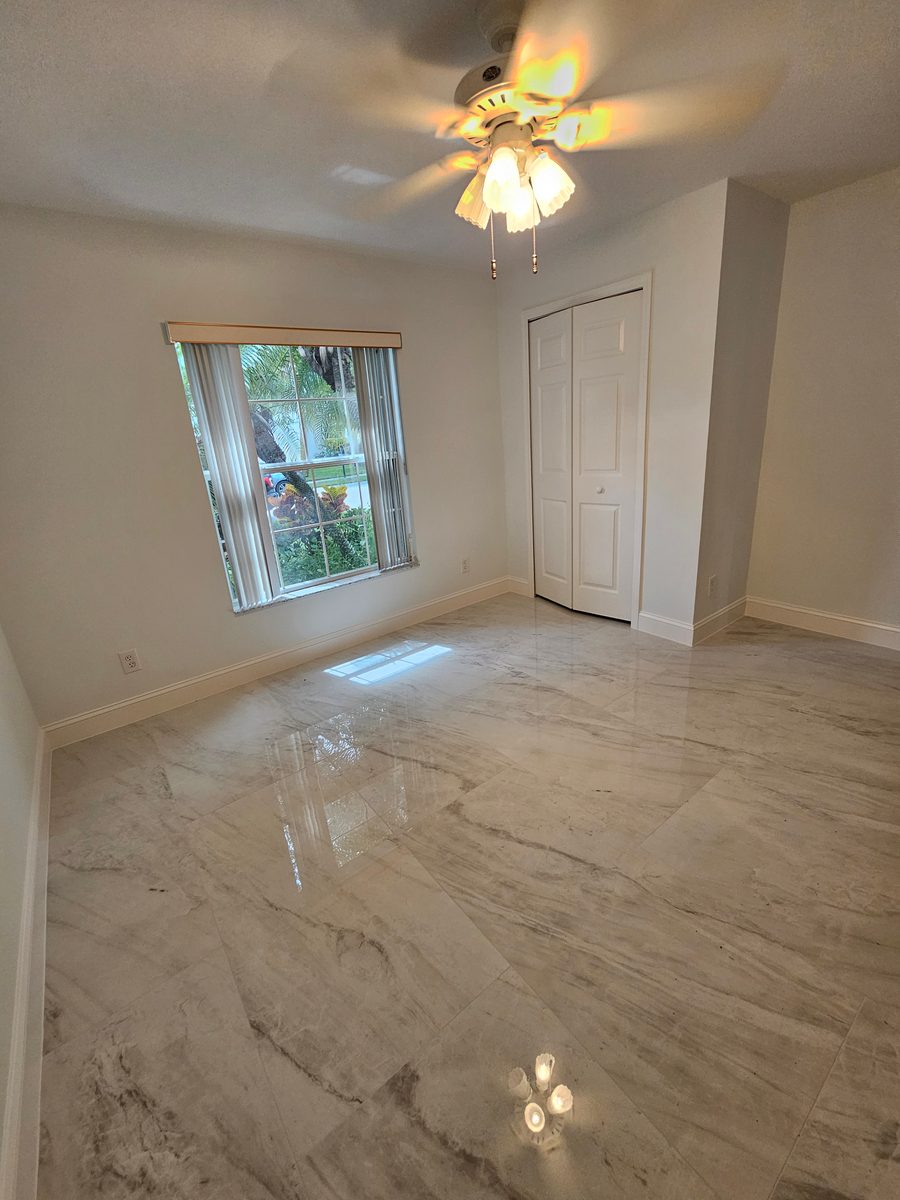
Opening up a floor plan can make a Florida home feel bigger, brighter, and easier to live in. Before any wall comes down, you need to know what the wall is doing. Some walls only divide space. Others carry weight, hold ducts or wiring, or affect how the home handles wind and humidity. A careful plan answers these questions first.
Why Homeowners Want an Open Floor Plan
Many families want kitchens that connect to family rooms. Others want more light, better flow, or a space that feels easy to host in. An open plan can also make a small home feel less boxed in. These goals are common, and they are very achievable with the right planning.
Start by writing down what you want the new space to do. Think about cooking, dining, working from home, and how people move through the house. Those answers guide which walls matter most.
Find Out Which Walls Carry Weight
A load-bearing wall supports the weight of the roof, upper floors, or ceiling above it. Removing one without proper support can cause sagging, cracks, or worse. You cannot tell a load-bearing wall just by looking at it. Framing direction, attic layout, and the structure below all matter.
Before you plan demolition, have the structure checked. If a wall is load-bearing, the team may use a beam, posts, and temporary supports to hold the weight while the change is made. Ask for a clear written plan that shows how the load will move.
Permits and Inspections
Removing or moving walls usually requires permits. Building departments review the plan and inspect the work at key stages. Permits protect your home and help future buyers and insurers understand what was changed. Urban Remodeling pulls permits and handles inspections for you, so the process stays organized from start to finish.
Check HOA rules too. Some communities have guidelines for exterior changes or structural work. Get any approval you need before work begins.
HVAC Changes in an Open Plan
Your air conditioning system must serve a bigger, connected space. Ducts may need to move, and returns may need new locations. Airflow matters in Florida heat. A room that gets too little cool air can feel uncomfortable, while a room with too much airflow can feel drafty or loud.
Ask how the design will handle the load for each zone. Ask where the ducts will run and how the thermostat will read the space. A good plan reviews the system before the walls come down, not after.
Electrical Work That Changes With the Layout
Moving walls often means moving wiring. Outlets, switches, and lighting may need new locations. Some circuits may need to be rerouted. Kitchen islands and dining areas often need extra outlets and lighting. Plan your electrical needs early, while the walls are still open and the layout is still flexible.
Think about how you will use the space at night, too. Lighting in an open plan works best when it is layered. Ceiling lights, pendant lights, and under-cabinet lights can each serve a different purpose.
Plumbing Lines and Kitchen Placement
If the kitchen moves or gains an island, plumbing lines may need to move too. Water supply, drains, and vents all have rules and routing limits. Your team can explain which changes are simple and which need more planning. This is a good time to think about the sink, dishwasher, and refrigerator locations together.
Flooring Continuity Across the Space
Flooring ties an open plan together. When two rooms become one, the floor should look and feel continuous. Mismatched materials or abrupt transitions can make the space look unfinished. Plan where the new flooring will start and stop, and check how the materials meet at doorways and patio edges.
Florida homes also face humidity and slab conditions. Some flooring types handle moisture better than others. Ask your team which materials suit the room and the sun exposure, especially near sliding doors and patios.
Ceiling Heights and Sightlines
Removing a wall changes how the space feels. Sightlines open up, and noise can travel farther. Think about how the ceiling will look where walls meet or where a beam might show. A beam can be a strong design feature when it is planned well. Ask for a drawing or a mockup so you can see how the new space will look before the work begins.
Plan for Dust, Noise, and Daily Life
Opening up a floor plan can be messy. Dust can travel to the rest of the house, so ask how the crew will seal work areas. Plan for a temporary kitchen if the main cooking area will be affected. Decide where you will eat, sleep, and work while the project moves forward.
Hurricane Season and Wind Loads
Coastal homes face wind and storms. Changes to walls, roofs, and openings should be designed with the local climate in mind. Ask your team how the new structure ties into the existing home. A well-planned change protects the home as well as the space.
Get a Written Scope Before Work Starts
A clear written scope protects you and the project. It should list the walls being changed, the structural support, the permits, the HVAC and electrical work, the plumbing changes, and the flooring plan. It should also show what is not included. Urban Remodeling provides one written scope before work starts, so you know what to expect.
Serving Vero Beach and the Treasure Coast
Urban Remodeling serves Vero Beach, Sebastian, Fort Pierce, Port St. Lucie, Stuart, and Melbourne. Our office is at 1125 US Hwy 1, Vero Beach, FL. We handle kitchen, bathroom, whole-home, flooring, and outdoor kitchen and patio remodeling. If you are planning an open plan, our whole-home remodeling services can help you plan the full project.
We also work across the region. If your home is in Fort Pierce, you can learn more about our work on our Fort Pierce service area page.
Request a Free Estimate Today
An open floor plan is a big change, and it deserves a careful plan. If you are thinking about removing a wall or connecting two rooms, start with a conversation. Urban Remodeling offers free estimates and can walk through your home with you. Call (772) 404-8397 to request a free estimate and talk through your open plan.
Thinking about this project?
Request a free estimate from Urban Remodeling. We’ll walk the space with you and put a written price in front of you.
Call (772) 404-8397 Request a Free Estimate