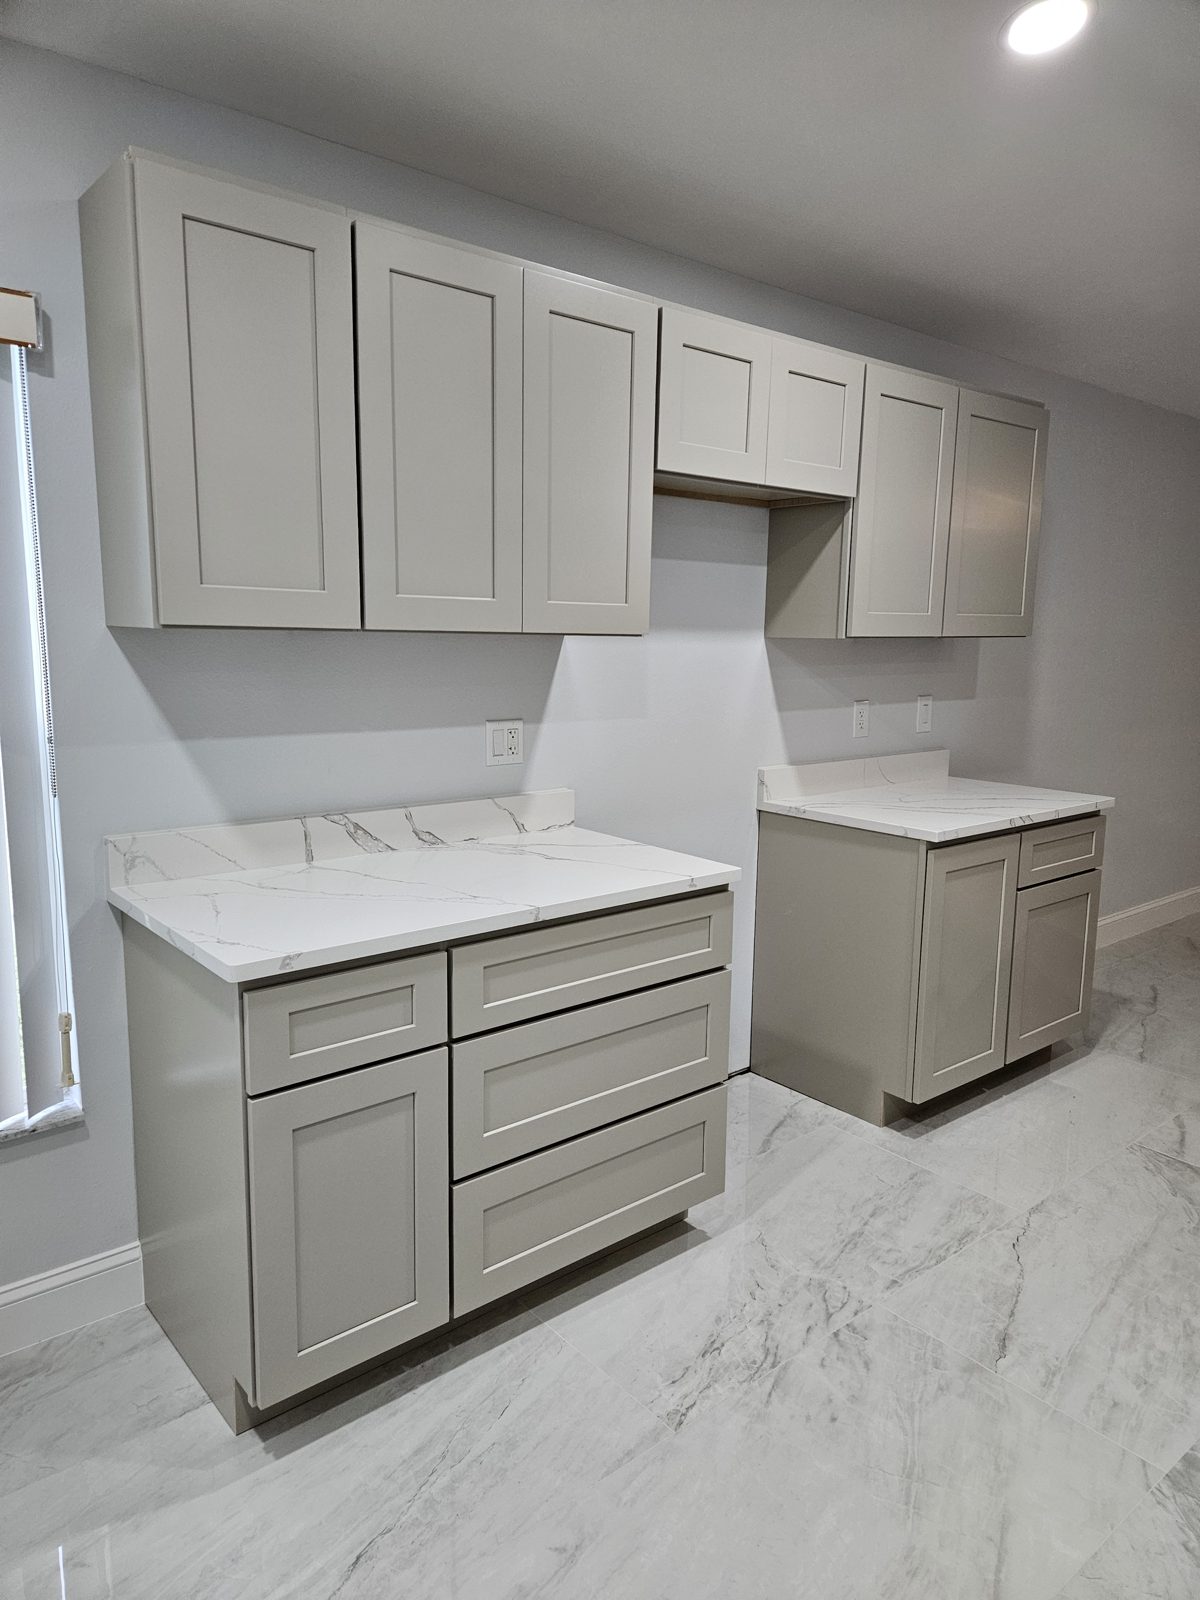
When a wall opens, plan pantry storage as part of the layout, using tall cabinetry, pull-outs or the island. Do it before demolition, not after. Urban Remodeling includes layout changes in its kitchen remodeling, including opening a wall to an adjoining living area, so storage can be designed into the new plan from the start.
Where does the pantry go when a wall opens?
The pantry goes wherever you can keep food close to the prep and cooking zones without blocking the new open view. Often that means a tall cabinet run on one side wall, a section of the island, or a mix of both.
Opening a wall changes how the room is used. The wall that once held cabinets or a closet may disappear, and the pantry that sat behind it has to move. That is why the pantry belongs in the first drawing, not the last.
Start by listing what you store now. Think about cans, boxes, small appliances, bulk items and the things you grab every day. Then decide which of those should stay near the stove and which can sit farther away.
Homes in Vero Beach, Sebastian and Fort Pierce often have kitchens that were built with a closed layout. Opening the wall is a common way to get more light and room, and it is a good moment to rethink where food storage lives.
What storage do you lose and gain?
You lose wall cabinets and any closet on the opened wall, and you gain floor space, sight lines and the chance to add an island. The trade is storage in one place for storage in another.
Here is a quick way to compare what changes:
- You may lose: upper cabinets, a pantry closet, wall space for shelves and spots for a tall unit.
- You may gain: an island with drawers, a tall cabinet bank at the end of the room, deeper pull-out storage and a clear walkway.
Add up what you will lose before the wall comes down. If the plan removes cabinets, the new layout has to make up for them, or the kitchen will feel short on room even though it looks bigger.
Walk-in, cabinet or island storage?
Choose by how much you store and how much floor space you have. A walk-in pantry needs the most room, tall cabinets fit most open kitchens, and an island helps when you want storage near the work area.
Here is how the three options compare:
- Walk-in pantry: holds the most and keeps clutter out of sight, but it needs a closet-size space and can be hard to fit in an open plan.
- Tall pantry cabinet: a full-height unit with shelves or pull-out trays, often the best fit when a wall opens.
- Island storage: deep drawers and cabinets under the island, handy for pots, small appliances and snacks.
Pull-out storage makes deep cabinets easier to use, because you can see everything at once instead of reaching to the back. Choose a tall cabinet with full-extension pull-outs if you want food in plain reach.
Choose a walk-in if you have the floor space and buy in bulk. Choose cabinets or the island if the plan is tight. You can mix them, such as one tall cabinet plus island drawers.
How does the layout affect traffic?
The layout affects traffic by deciding where people walk when they enter, cook and move between rooms. In an open plan, a pantry door or an open drawer should not block the main path.
Follow these steps to test the new plan before the wall comes down:
- Mark the opened wall and the island on the floor with painter's tape.
- Walk the path from the fridge to the sink and stove, and keep it clear.
- Check that doors and drawers can open without hitting each other.
- Place the pantry where it can be reached without crossing the cooking zone.
- Think about how close the pantry is to where groceries come in.
- Step back and look at the room from the living area.
An open kitchen is seen from the living area, so storage that stays tidy matters. Doors, closed cabinets and pull-outs keep the room calm. See how we work in other areas, such as Melbourne.
What goes in the written scope?
The written scope should say exactly what is being opened, built, moved and replaced. Urban Remodeling puts one written scope and price in place before work starts.
For a pantry in an open kitchen, check that the scope names these items:
- The wall that is opening and how the work will be handled
- Any cabinets, closets or shelving being removed
- The new pantry cabinet, island storage and pull-outs
- Changes to electrical, plumbing or lighting that the layout needs
- Flooring, trim and paint where the wall used to be
Permits are pulled under the contractor's own license, and inspections are handled for you, so you do not have to chase them. Ask to see how storage is shown on the plan, so you know where each item will live.
If you want to plan a pantry as part of opening a wall in Vero Beach, Port St. Lucie, Stuart or the nearby area, call Urban Remodeling at (772) 404-8397 to ask for a free estimate.
Thinking about this project?
Get a free estimate. We’ll walk the space with you and put a written price in front of you.
Call (772) 404-8397 Request a Free Estimate