
A remodel in Sebastian, FL is shaped by the place itself. Homes near the Indian River Lagoon deal with humidity, salt air and heavy rain. Planning for those conditions, understanding how permits work and deciding how you will use your outdoor space are the three steps that make a remodel go smoothly.
Why Sebastian Homes Need Local Planning
Sebastian sits along the Indian River Lagoon in Indian River County. Many homes have a relaxed, coastal feel. Many also face moisture, wind and sun in ways that homes farther inland may not. A remodel is a chance to address those issues before they become bigger problems. Good planning starts with the house, the lot and the way you live in the space every day.
Check for Moisture Before You Design
Moisture is the first thing to check in a Sebastian remodel. Look for stains on ceilings, soft spots on subfloors, bubbling paint near windows and a musty smell in closets or under sinks. Check the grout in showers, the caulk around tubs and the seals around exterior doors. If moisture has gotten into framing or flooring, it needs to be dealt with first. Replacing finishes over a damp problem can hide the issue for a short time and cause larger repairs later.
Ventilation and Humidity Control
Florida homes need strong ventilation. Kitchens and bathrooms should have exhaust fans that move air outside, not into the attic. Laundry rooms and closets can also collect humidity. During a remodel, ask how the ductwork, fans and vents will be updated or connected. Good airflow helps protect cabinets, drywall and flooring from swelling, staining and mildew. It also makes the home feel more comfortable on hot, wet days.
Choosing Materials for the Lagoon Climate
Material choices matter near the water. Many homeowners pick finishes that handle humidity well, such as tile for wet areas, moisture-resistant drywall in bathrooms and solid surface or quartz counters in kitchens. For floors, ask how the material responds to humidity and whether it needs a moisture barrier. Metal hardware, exterior trim and fasteners should be rated for outdoor use and resist corrosion. Ask your remodeler to explain why each choice fits your home.
Working With the City Permit Office
Many Sebastian remodels need permits. Kitchen and bath updates often involve plumbing or electrical work. Additions, structural changes and exterior work may need plan review and inspections. Ask the contractor who will apply for permits and who will schedule each inspection. Your project timeline should include time for review and for the inspector to visit at the right stage. Keep copies of permit documents and final approvals with your home records.
The permit process can feel slow, but it protects you. Permitted work is documented, and inspections help confirm that wiring, plumbing and framing meet the local code. We pull permits and handle the inspections so you do not have to manage that paperwork alone. Ask for the permit plan in your written scope before work begins.
Planning Your Outdoor Living Space
Many Sebastian homeowners want to spend more time outside. A covered patio, an outdoor kitchen or a screened area can make the most of mild winters and long evenings. Think about sun direction, wind and drainage before you choose a location. A patio that floods after a storm is not much fun. Consider the grill, the sink, the lighting and the seating from the start, so the space works as a true extension of the home.
Whole-Home Versus Room-by-Room
Some homeowners tackle one room at a time. Others plan a whole-home remodel to update flooring, lighting, layout and systems at once. Both approaches can work well. A room-by-room plan can spread out costs and disruption. A whole-home plan can be more efficient, because the crew can address connected systems together. If you are unsure which path fits, ask for a walkthrough and a written scope that shows each option.
Flooring, Walls and Finishes
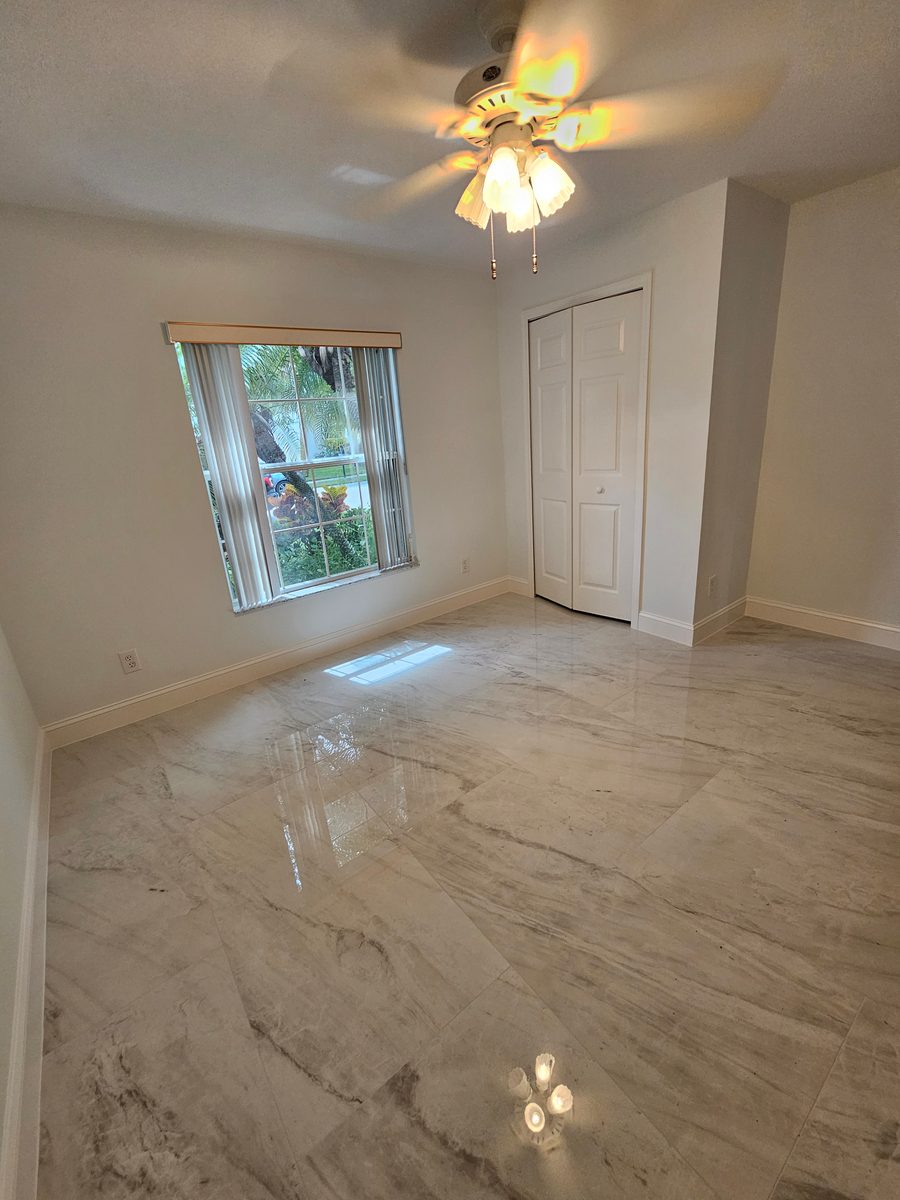
Flooring is one of the most visible parts of a remodel. In many Sebastian homes, tile, luxury vinyl plank and engineered wood are popular choices. Each has trade-offs for moisture, comfort and maintenance. Walls and ceilings may need repair or repainting before new flooring goes in. Plan the order of work carefully, so the floors are protected and finished at the right stage.
What to Expect From a Remodel Estimate
A clear estimate describes the scope of work, the materials, the permits, the schedule and the steps for changes. Look for one written scope before work starts. Ask how selections will be made and how changes will be documented. Ask who your point of contact will be and how often you will receive updates. These answers help you compare options and avoid surprises once the project is underway.
Protect Your Home During the Work
Remodels create dust, noise and temporary changes to your daily routine. Ask how the work area will be sealed off and how debris will be removed each day. Find out where materials will be stored and how deliveries will be scheduled. If you will stay in the home, plan a temporary kitchen or bathroom setup. A little planning makes the project easier on everyone.
Urban Remodeling offers free estimates for kitchen, bathroom, whole-home, flooring and outdoor kitchen and patio projects. We serve Sebastian, along with Vero Beach, Fort Pierce, Port St. Lucie, Stuart and Melbourne. Our office is at 1125 US Hwy 1 in Vero Beach. We can walk through your whole-home remodeling options with you and explain the next steps. You can also learn more about our work in the Sebastian service area. Call (772) 404-8397 to request a free estimate.
Thinking about this project?
Request a free estimate: (772) 404-8397. We’ll walk the space with you and put a written price in front of you.
Call (772) 404-8397 Request a Free Estimate