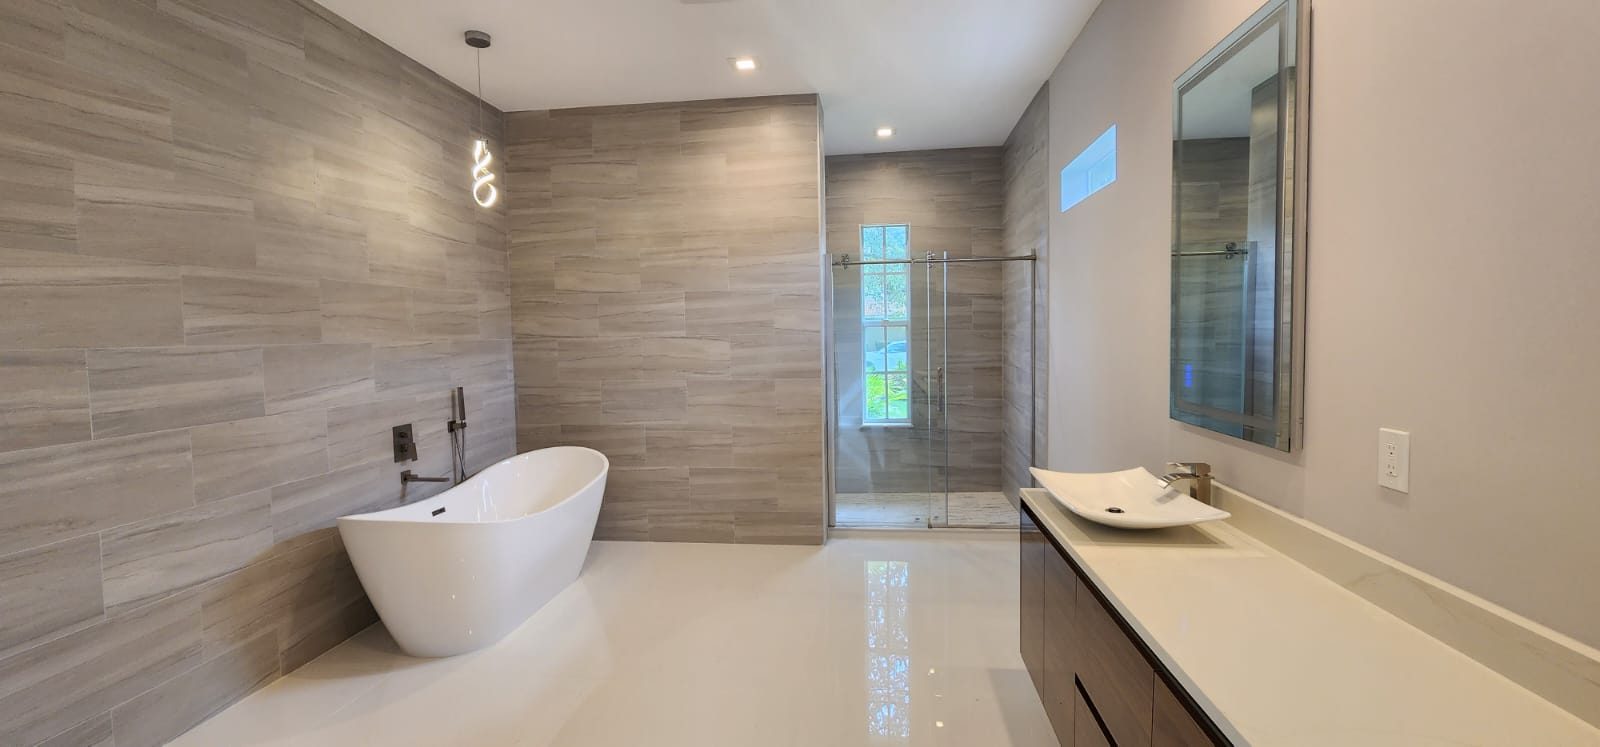
A small bath feels spa-like through soft layered lighting, a real exhaust fan vented outside and finishes chosen for coastal wear. Size is not the problem. A clear layout, calm colors and a room that stays dry and fresh do more than extra square feet. Here is how to plan one in Vero Beach.
What makes a small bath feel like a spa?
A spa feeling comes from calm, order and comfort. Think a clean layout, warm light, fewer items in view and surfaces that feel good to touch. You can build all of that into a small room.
Start with what you want to see and what you want to hide. Open space on the counter, a tidy shelf and one or two warm finishes can make a small room feel designed. Too many items in the open make it feel busy.
Urban Remodeling plans bathroom projects around how you use the room each day. Read about our bathroom remodeling service for the types of projects we handle.
Here is a simple way to plan a spa-style small bath:
- Decide what you do in the room each morning and each night.
- List what must stay in reach and what can be tucked away.
- Pick a calm, warm color and one or two finishes to repeat.
- Plan the lighting in layers, not one bright fixture.
- Plan the exhaust fan and where it vents.
- Add storage that fits the room, like a niche or a slim cabinet.
How does lighting change the room?
Lighting sets the mood more than any other single choice. Layers of light make a small bath feel warm and open. One harsh ceiling light makes the same room feel flat and cold.
Use three kinds if you can. Ambient light fills the room. Task light sits by the mirror, so your face is evenly lit. Accent light, like a small light in a niche, adds a soft glow. A dimmer switch lets you turn the room down in the evening.
Warm light is easier on the eyes and makes wood, tile and skin look natural. Place fixtures on both sides of a mirror, or above it, to cut shadows. Bathroom remodels at Urban Remodeling include lighting and ventilation, so these choices are planned together.
Why does the exhaust fan matter?
The exhaust fan removes moist air, so the room stays fresh and dry. In humid Florida, that matters a great deal. A bathroom without good airflow can hold moisture that leads to musty smells and mildew on walls and ceilings.
Our bathroom remodels include lighting and ventilation, with exhaust fans vented outside. Venting outside means the moist air leaves the house. A fan that only pushes air into the attic does not solve the problem, because the moisture stays inside your home.
Ask about the fan during planning. Where will it sit? Where does the duct run? How will it vent outside? A quiet fan is also part of the spa feeling. A loud one makes you want to turn it off.
Run the fan during a shower and for a while after. This helps clear the room so the mirror clears and the walls dry.
Which finishes stand up to coastal wear?
Choose finishes that handle moisture, salt air and heat. Tile, solid surfaces and sealed materials stand up better than thin, unsealed ones. Coastal homes see more humidity, so what you pick should be made for wet rooms.
- Floor and wall tile: a good choice for showers and floors. Larger tiles mean fewer grout lines to clean.
- Grout: pick a color that hides stains and plan for sealing.
- Fixtures: choose ones made for damp rooms, and wipe them down now and then.
- Cabinets: look for materials that resist moisture, not bare, unsealed wood.
- Paint: use a finish made for bathrooms so it holds up to steam.
Warm tones help the room feel like a spa. Soft whites, sand colors, light wood looks and gentle greens work well in small baths. Add warmth with a wood-look vanity or a woven basket.
Ask your contractor which products they recommend for a wet, coastal room, and why. We are happy to talk through options during your estimate.
What fits in a small footprint?
More fits than you might think when you plan with care. A wall niche in the shower holds bottles without taking up space. A floating vanity opens the floor and makes the room look larger. A glass shower panel lets light travel across the room.
Consider these space savers:
- A recessed niche in the shower wall for soaps and shampoo.
- A vanity with drawers that keeps the counter clear.
- A mirror cabinet or a recessed medicine cabinet.
- Hooks and a towel bar in place of bulky racks.
- A single, clear glass panel in place of a heavy curtain.
Keep the layout simple. A small bath works best when you can move around without bumping into things. Before you commit, tape the outline on the floor to see how it feels.
Looking for more ideas? Read our post on bathroom remodeling in Vero Beach. Every project begins with one written scope and price before work starts.
Urban Remodeling serves Vero Beach, Sebastian, Fort Pierce, Port St. Lucie, Stuart and Melbourne. To plan your small spa-style bath, call (772) 404-8397 for a free estimate.
Thinking about this project?
Get a free estimate. We’ll walk the space with you and put a written price in front of you.
Call (772) 404-8397 Request a Free Estimate