
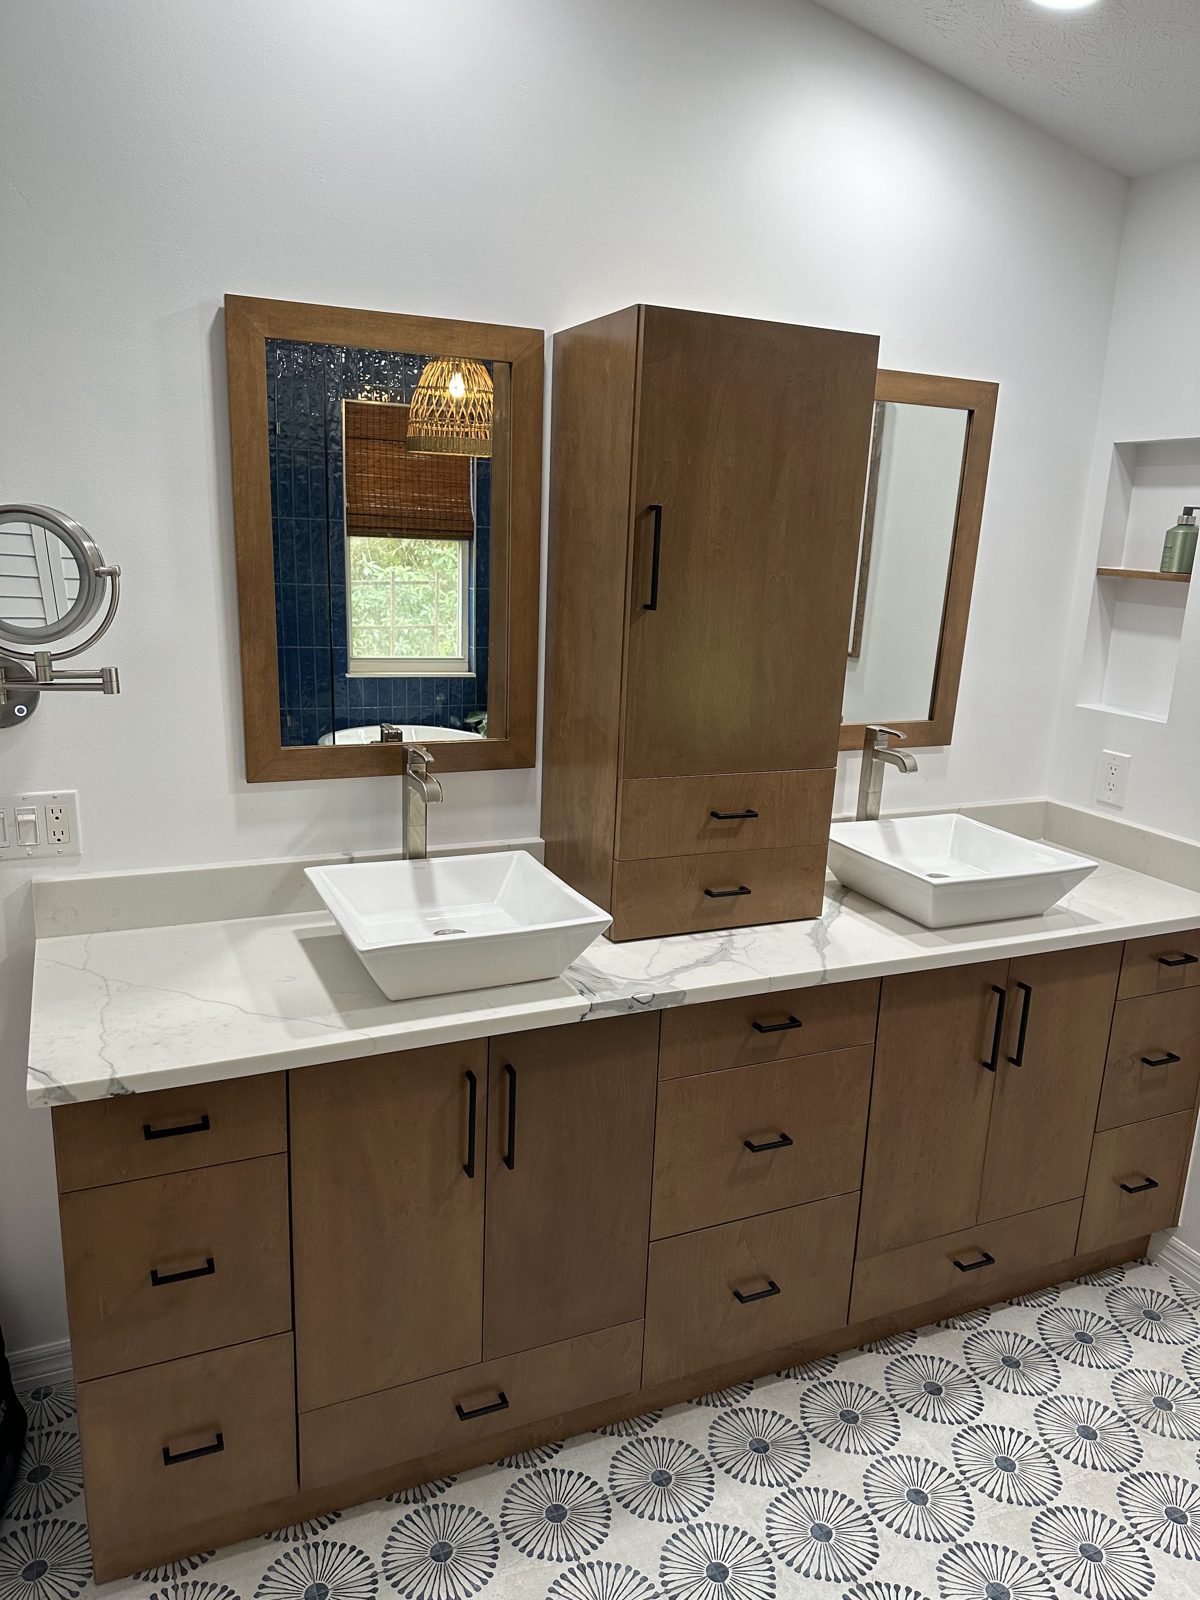
Pick the vanity layout by how many people use the room at once and how much counter and storage each person needs. Two people getting ready at the same time usually call for two sinks and two zones. Urban Remodeling plans this as part of every bathroom remodeling project.
Single or double vanity: who uses the room?
Choose a double vanity if two people regularly use the bathroom at the same time. Choose a single vanity if the room is used one person at a time, or if the space is too tight for two sinks.
Start by watching a normal morning. Count how often two people are in the room together. If it happens most days, a second sink saves real friction. If it rarely happens, one larger sink and more counter often works better than two small ones.
Here are the signs to look for:
- Two adults sharing the room daily. A double vanity is likely worth the space.
- Kids and a parent overlapping. Two sinks help, but a deeper counter with room to spread out may matter more.
- One person at a time. A single vanity with more counter and drawers is usually the better use of the wall.
- A narrow room. Two sinks can leave no elbow room. Check the clearance before you commit.
How much counter does each person need?
Each person needs enough flat counter to set down a toothbrush, a hair tool and a few daily items without crowding the other person. A sink with no space beside it is a sink people fight over.
On a double vanity, the counter between the two basins is the shared zone. It tends to become the clutter spot. Plan for a little extra width there so each person has their own side.
Counter depth matters as well. A deeper counter gives more room behind the faucet, but it also pushes into the walkway. Check how close the vanity edge will be to the toilet, the tub and the door swing. Two people must be able to move past each other. Walk the room with a tape measure and mark the spots with painter's tape before you decide.
Homeowners in Stuart, Vero Beach and across the Treasure Coast often ask about this on the first visit. See our Stuart remodeling page to see how we serve that area.
Where does storage go?
Put daily items within reach of the sink where they get used, and move the rest to a separate spot. Drawers near each sink keep one person's things from mixing with the other's.
Drawers usually beat doors for small items, because you can see everything at once. Doors and deeper cabinets suit bulky items like spare towels and cleaning supplies. A tall linen cabinet or a wall niche can pull overflow off the counter.
Plumbing takes room too. Under a sink, the drain and supply lines cut into the cabinet. Talk with your remodeler about how the plumbing will run, because it shapes which drawers fit and how deep they can go.
Think about outlets and lighting while you plan storage. Each person at the mirror needs good light on their face and a place to plug in a hair dryer or razor. Marking those spots early avoids surprises after the cabinets are built.
What does a custom vanity change?
Custom vanities let you build the layout around your household instead of fitting your household to a stock size. That matters most in shared bathrooms, where an awkward standard size can waste space or limit storage.
At Urban Remodeling, custom vanities, quartz counters and cabinetry are part of the bathroom scope. That means the cabinet, the counter and the layout can be planned together rather than picked in separate steps.
With a custom vanity you can choose how the drawers and doors are split, how tall the cabinet sits and where the sinks land. You can offset a sink to leave more counter on one side. You can add a tall storage section at one end. These are small decisions, and they make a shared room work.
Quartz is a common counter choice for bathrooms because the surface is non-porous and easy to wipe down. Ask to see samples in your own bathroom light, since color can look different than it does in a showroom.
What do you settle in the written scope?
Settle every layout choice in the written scope before work starts. Urban Remodeling gives you one written scope and price before work starts, so the vanity layout is decided on paper and not during demolition.
A good scope for a shared bathroom vanity should answer these questions:
- One sink or two, and where each sink sits.
- The cabinet style, the drawer layout and the storage sections.
- The counter material, edge and backsplash.
- Faucet and fixture locations, and any plumbing that moves.
- Lighting and outlet locations at the mirror.
- Who handles permits and inspections.
On permits, Urban Remodeling pulls them under the contractor's own license and handles inspections for you. If the plan moves plumbing or electrical, that matters, because those changes can trigger a permit and an inspection.
How do you choose between layouts?
Use this simple rule. If two people overlap most mornings, go with a double vanity and give each person a defined side. If one person uses the room at a time, go with a single vanity and spend the saved space on counter and storage.
If the room is small, do not force a double vanity. A well-planned single with good drawers can feel roomier than a crowded pair of sinks. If the room is large, a double vanity with a shared center and tall storage at one end often works best.
When you are unsure, ask your remodeler to sketch both layouts to scale. Seeing the clearances on paper makes the choice much easier. Our team serves Vero Beach, Sebastian, Fort Pierce, Port St. Lucie, Stuart and Melbourne.
Ready to plan your shared bathroom? Call Urban Remodeling at (772) 404-8397 to schedule a free estimate, and we will walk through the room with you and help you choose the vanity layout that fits.
Thinking about this project?
Get a free bathroom remodel estimate. We’ll walk the space with you and put a written price in front of you.
Call (772) 404-8397 Request a Free Estimate