
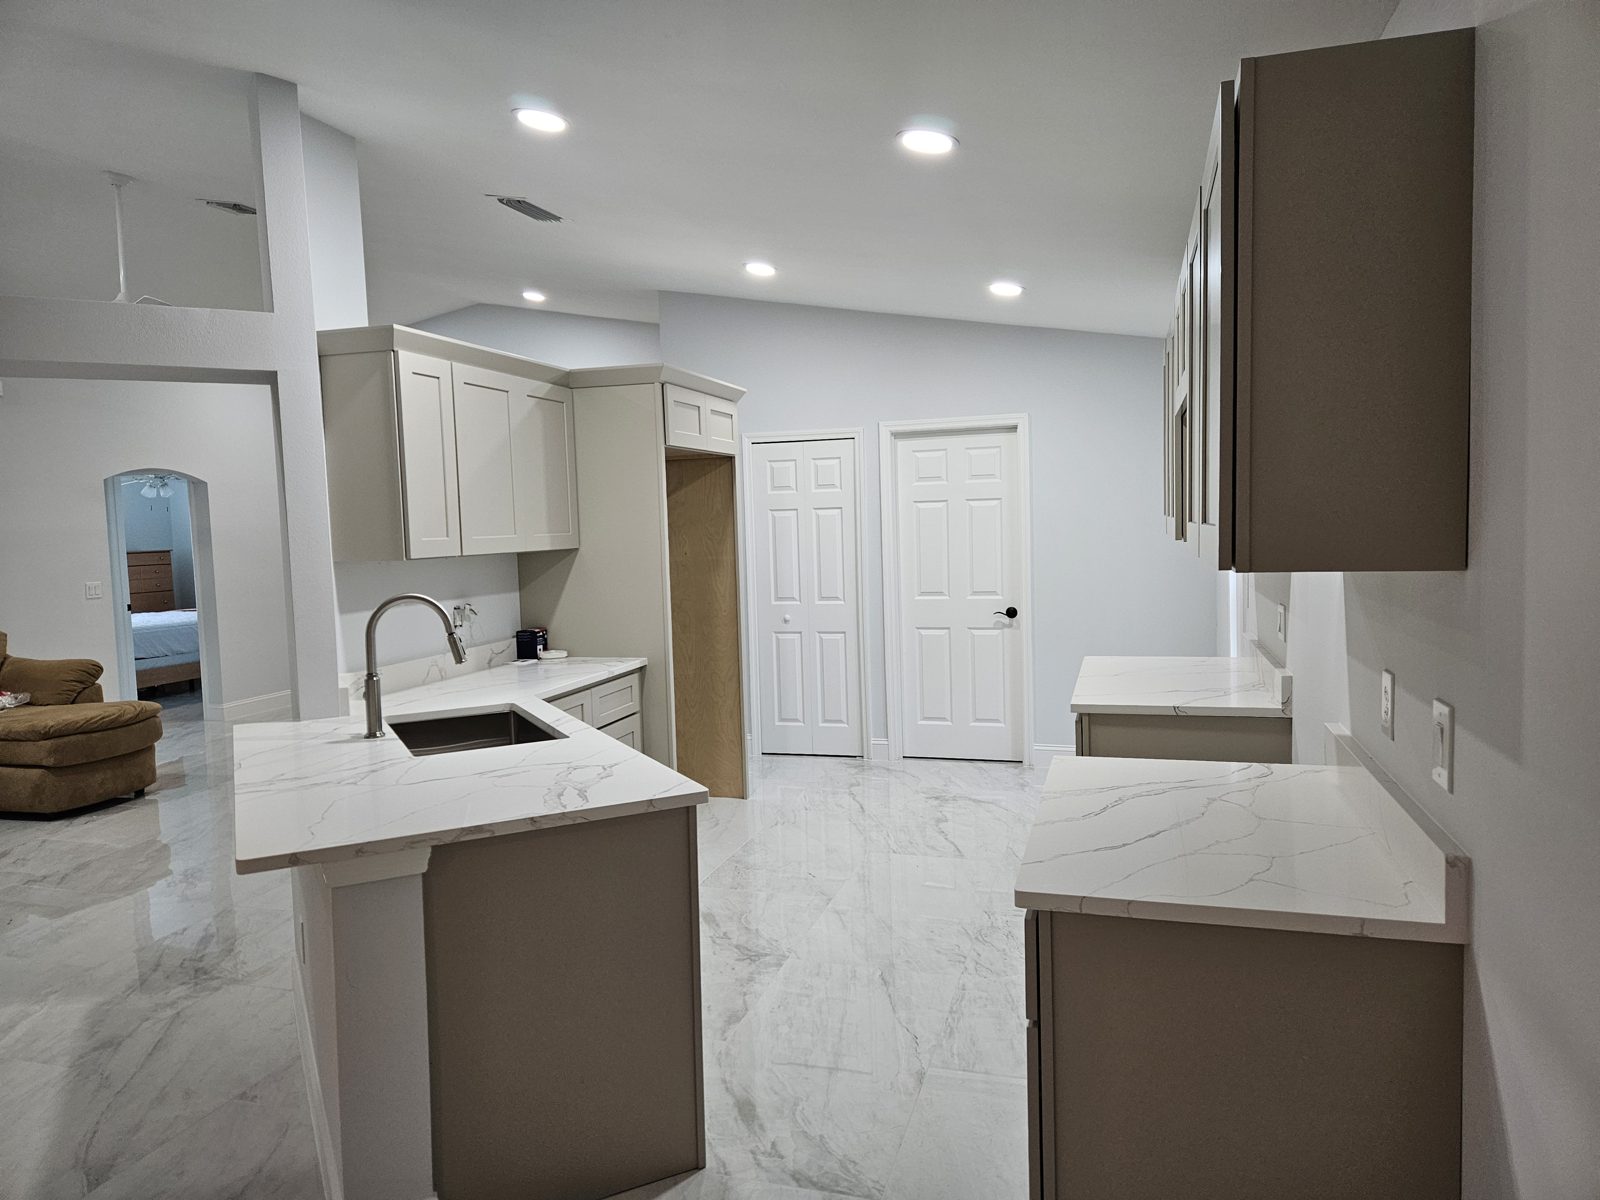
Countertops are made in three steps: templating from your installed cabinets, fabrication from that template, then installation. Urban Remodeling coordinates plumbing and electrical work around the sink and range so everything fits on install day. Here is how the process works for quartz and granite.
The kitchen scope at Urban Remodeling covers quartz and granite countertop templating, fabrication, and installation, along with plumbing and electrical coordination for sinks and ranges. This guide supports our kitchen remodeling in Vero Beach and the nearby cities we serve.
- Cabinets are set and leveled.
- The counters are templated from the installed cabinets.
- The slab is cut and finished in fabrication.
- The sink, cooktop and range cutouts are confirmed.
- The counters are installed.
- Plumbing and appliances are connected.
- You do a final walkthrough.
What is countertop templating?
Templating is measuring the real cabinets so the counter can be cut to fit them. A template maker records the exact shape of the cabinet run, the walls, the corners and the openings for the sink and range.
No kitchen is perfectly square. Walls bend slightly, and floors are rarely flat. The template captures all of that, so the finished counter sits tight against the walls and meets at the seams cleanly.
This is the point to confirm your choices. Edge style, sink type, overhang and where the seams go are all easier to settle at templating than after the slab is cut. If you are still choosing a stone, read our guide on how to choose kitchen countertops for Florida homes.
Why are counters made after the cabinets are set?
Counters are made after the cabinets are set because the cabinets decide the final measurements. A small shift in a cabinet changes where the counter must sit, so measuring early can lead to a counter that does not fit.
Quartz and granite are cut to the template, and they cannot be trimmed on site the way a wood board can. That is why the cabinets have to be installed, leveled and fixed in place first.
It also helps to have the sink and cooktop on hand, or at least their specification sheets. The openings are cut to the model you picked, so the right size matters.
What happens during fabrication?
Fabrication is where the slab is cut to the template and finished. The shop cuts the shape, makes the sink and cooktop openings, polishes the edges and checks the pieces against the plan.
Quartz and granite behave differently, but the idea is the same. The fabricator lays out the template on the slab, often choosing the area that gives the best match in pattern and color. Then each piece is cut and the edge profile is shaped.
Fabrication happens off site, so your kitchen is not covered in dust. The pieces return ready to install. Ask when the install is planned so you can keep the room clear.
How do the sink and range get coordinated?
The sink and range are coordinated by planning the plumbing and electrical work around the counter. Because we handle permits and the trades, the sink, faucet, cooktop or range are lined up with the cutouts before the stone goes in.
In practice, that means a few checks happen in the right order:
- The sink and faucet are chosen before templating so the cutouts match.
- Plumbing is set so the sink can be connected after the counter is in.
- Electrical supply for a range or cooktop is in place and checked.
- The range or cooktop fits the opening and the surrounding counter.
Urban Remodeling works from one written scope and price before work starts, so these details are written down early. Permits are pulled under the contractor's own license and inspections are handled for you.
What do you check at the final walkthrough?
At the final walkthrough, look at the seams, the edges, the sink and cooktop openings and the way the counter meets the walls. Make sure water runs and appliances operate as expected.
Here is what to look for as you walk the kitchen:
- Seams are tight and placed where you agreed.
- Edges are smooth with no chips.
- The counter is level and sits snug against the wall.
- The sink is secure and the faucet works.
- The range or cooktop fits and operates.
- Any gaps along the backsplash area are noted for finishing.
Point out anything that looks off before you sign off. Small details are much easier to correct while the crew is still on site.
How should you prepare before templating day?
Clear the cabinet tops and be ready to answer a few questions. The template maker needs open access to every cabinet, and the kitchen should be free of boxes, tools and extra items.
A short prep list helps the visit go smoothly:
- Have your stone or slab choice settled.
- Decide on the edge style and overhang.
- Confirm where you want seams, if any.
- Have the sink, faucet and cooktop details ready.
- Make sure someone can let the template maker in.
If you change your mind about the sink or the range after templating, tell your project contact right away. A change can mean a new template, so it is better to know before the slab is cut.
What can slow down a countertop install?
Most delays come from late changes, not from the stone. A different sink, a new range size or cabinets that move after templating can all send the counter back to the start.
Plumbing and electrical surprises can also slow things down. That is why we line up those trades early and write the plan into the scope. When every trade knows the order of work, the install goes more smoothly.
Where do you start?
Start with a conversation about the whole kitchen, not just the counters. The cabinets, sink, range and counter all depend on each other. We serve Vero Beach, Sebastian, Fort Pierce, Port St. Lucie, Stuart and Melbourne.
If you are planning more than one room, see our other remodeling services.
Ready to plan your counters? Call Urban Remodeling at (772) 404-8397 to schedule a free estimate.
Thinking about this project?
Schedule a free estimate. We’ll walk the space with you and put a written price in front of you.
Call (772) 404-8397 Request a Free Estimate