Many homes on the Treasure Coast sit on a concrete slab, and slabs can hold moisture from the ground below. Humid air and occasional rain add to the problem. Before you choose new floors, test the slab, plan a moisture barrier, and pick a flooring type that handles humidity well.
Why Slab Floors Need Extra Attention
A concrete slab is solid and durable, but it is not a perfect barrier. Moisture can move up through the slab over time, especially after heavy rain or during long humid stretches. That moisture can reach the underside of your flooring and cause problems you may not see right away.
Vero Beach, Sebastian, Fort Pierce, Port St. Lucie, Stuart, and Melbourne all share this challenge. Homes in each town face similar humidity, similar summer storms, and similar slab construction. The planning steps are the same, even when the house styles differ.
Test the Slab Before You Choose
A moisture test tells you what the slab is doing before you commit to a floor. There are a few common methods. Some tests measure moisture in the concrete with probes placed into small holes. Others place a sealed test sheet on the slab and check for moisture under it after a set time. Either way, the results help you decide which floors and barriers make sense.
Ask for the test results in writing. A clear report helps you compare options and shows whether the slab needs extra steps before installation.
What a Vapor Barrier Does
A vapor barrier is a layer that slows moisture moving up from the slab into the flooring above. It is often a plastic sheet or a special membrane installed under the new floor. Some flooring systems include a built-in underlayment that works as a barrier, but you should still check what the slab needs.
The barrier must be installed correctly. Seams need to be overlapped and taped, and the edges need to be sealed. A gap or tear can let moisture through and undo the good work.
Porcelain Tile: A Strong Option for Humid Homes
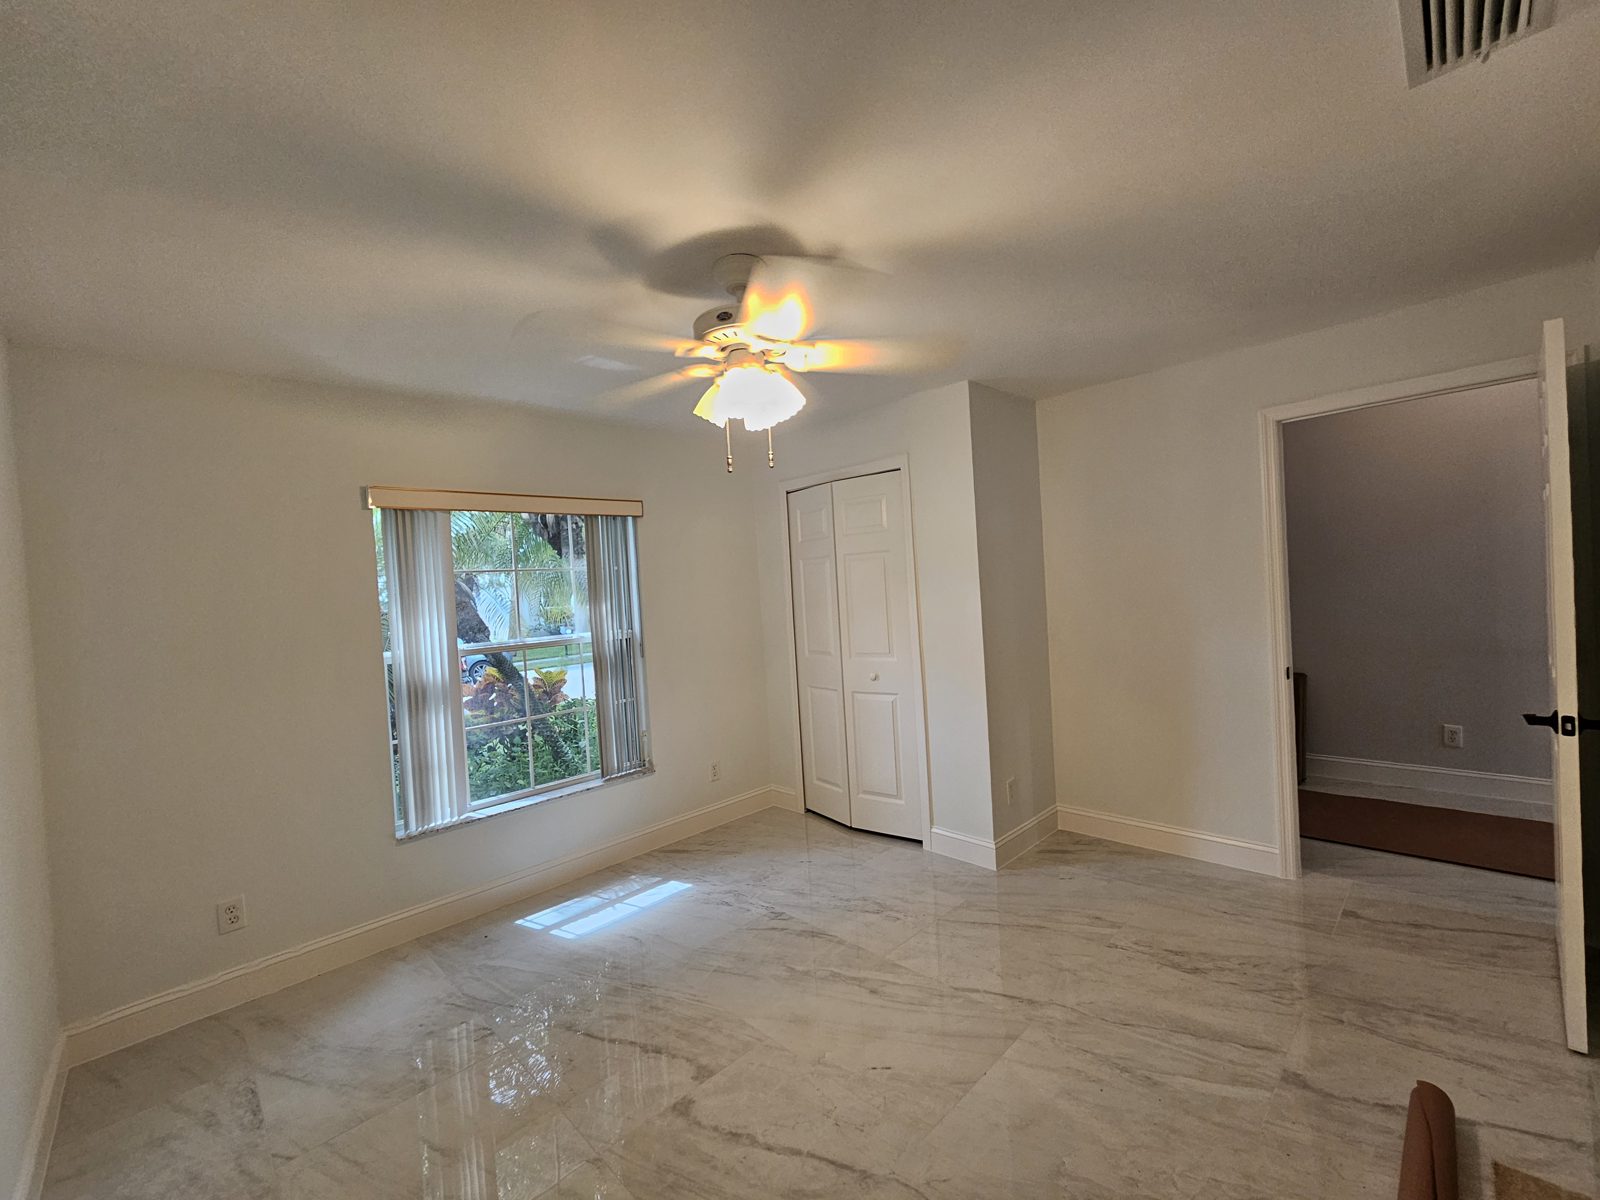
Porcelain tile is a popular choice for slab homes on the Treasure Coast. It handles moisture well, resists stains, and holds up to heat and foot traffic. It also works in kitchens, bathrooms, and entryways where spills and sand are common. Tile does need a solid, flat surface, so the slab may need leveling before installation.
Grout is the part to watch. Choose a quality grout, seal it as recommended, and clean it regularly. Good grout keeps water and grime out of the joints.
SPC Vinyl Plank: Another Smart Choice
SPC vinyl plank is a rigid, water-resistant flooring made with a stone-plastic core. It can be installed over many slabs, and it handles humidity much better than solid wood. It is comfortable underfoot, quiet when installed with a good underlayment, and available in many wood-look styles.
Not every vinyl plank is the same. Look at the core, the wear layer, and the installation method. Ask how the product performs on slabs and which underlayment the manufacturer recommends.
What to Avoid on a Slab in Humid Weather
Some flooring choices struggle on slabs in humid climates. Solid hardwood can cup, gap, or buckle when moisture moves up from below. Carpet can hold moisture and mildew in a way that is hard to fix. Laminate with a basic core can swell at the edges if water sits on it. Any flooring installed over a damp slab without a plan is at risk.
If you love the look of wood, consider a wood-look vinyl plank or porcelain tile instead. You get the warm feel without the same moisture risk.
Plan for Ventilation and Airflow
Good airflow helps the whole home. Run exhaust fans in bathrooms and kitchens. Keep closets and corners from becoming damp, and use a dehumidifier in rooms that stay humid. These habits help the new floors last and keep your indoor air more comfortable.
Watch for signs of trouble after installation. A musty smell, dark spots, or lifting edges can point to moisture. Call a professional if you see any of these signs.
Plan the Project Step by Step
A good flooring project starts with a plan. Measure the space, note any slab cracks or dips, and decide where the transitions will go between rooms. Then test the slab, choose the barrier, and pick the flooring that fits your home and lifestyle.
Ask for one written scope and price before work starts. The scope should list the prep steps, the barrier, the flooring, the transitions, and the cleanup. A clear scope makes it easier to compare options and avoid surprises.
How Urban Remodeling Helps
Urban Remodeling is a local team that handles flooring along with kitchen, bathroom, whole-home, and outdoor kitchen and patio remodeling. We coordinate the prep, the barrier, and the installation so the work moves in the right order. We also handle inspections for you, so the project stays on track. Our office is at 1125 US Hwy 1 in Vero Beach, and we serve Vero Beach, Sebastian, Fort Pierce, Port St. Lucie, Stuart, and Melbourne.
If you want more guidance on one of our flooring options, read our guide to LVT flooring in Vero Beach.
Start With a Free Estimate
Flooring on a slab home takes care, but the right plan makes it simple. Test the slab, plan the barrier, and choose a floor that can handle the Treasure Coast climate. Then you can enjoy a floor that looks good and holds up over time.
Ready to plan your floors? Call Urban Remodeling at (772) 404-8397 for a free estimate. We will look at your slab, talk through your options, and give you a written scope and price before work begins. To see the flooring services we offer, visit our flooring page.
Thinking about this project?
Request a free estimate from Urban Remodeling. We’ll walk the space with you and put a written price in front of you.
Call (772) 404-8397 Request a Free Estimate