
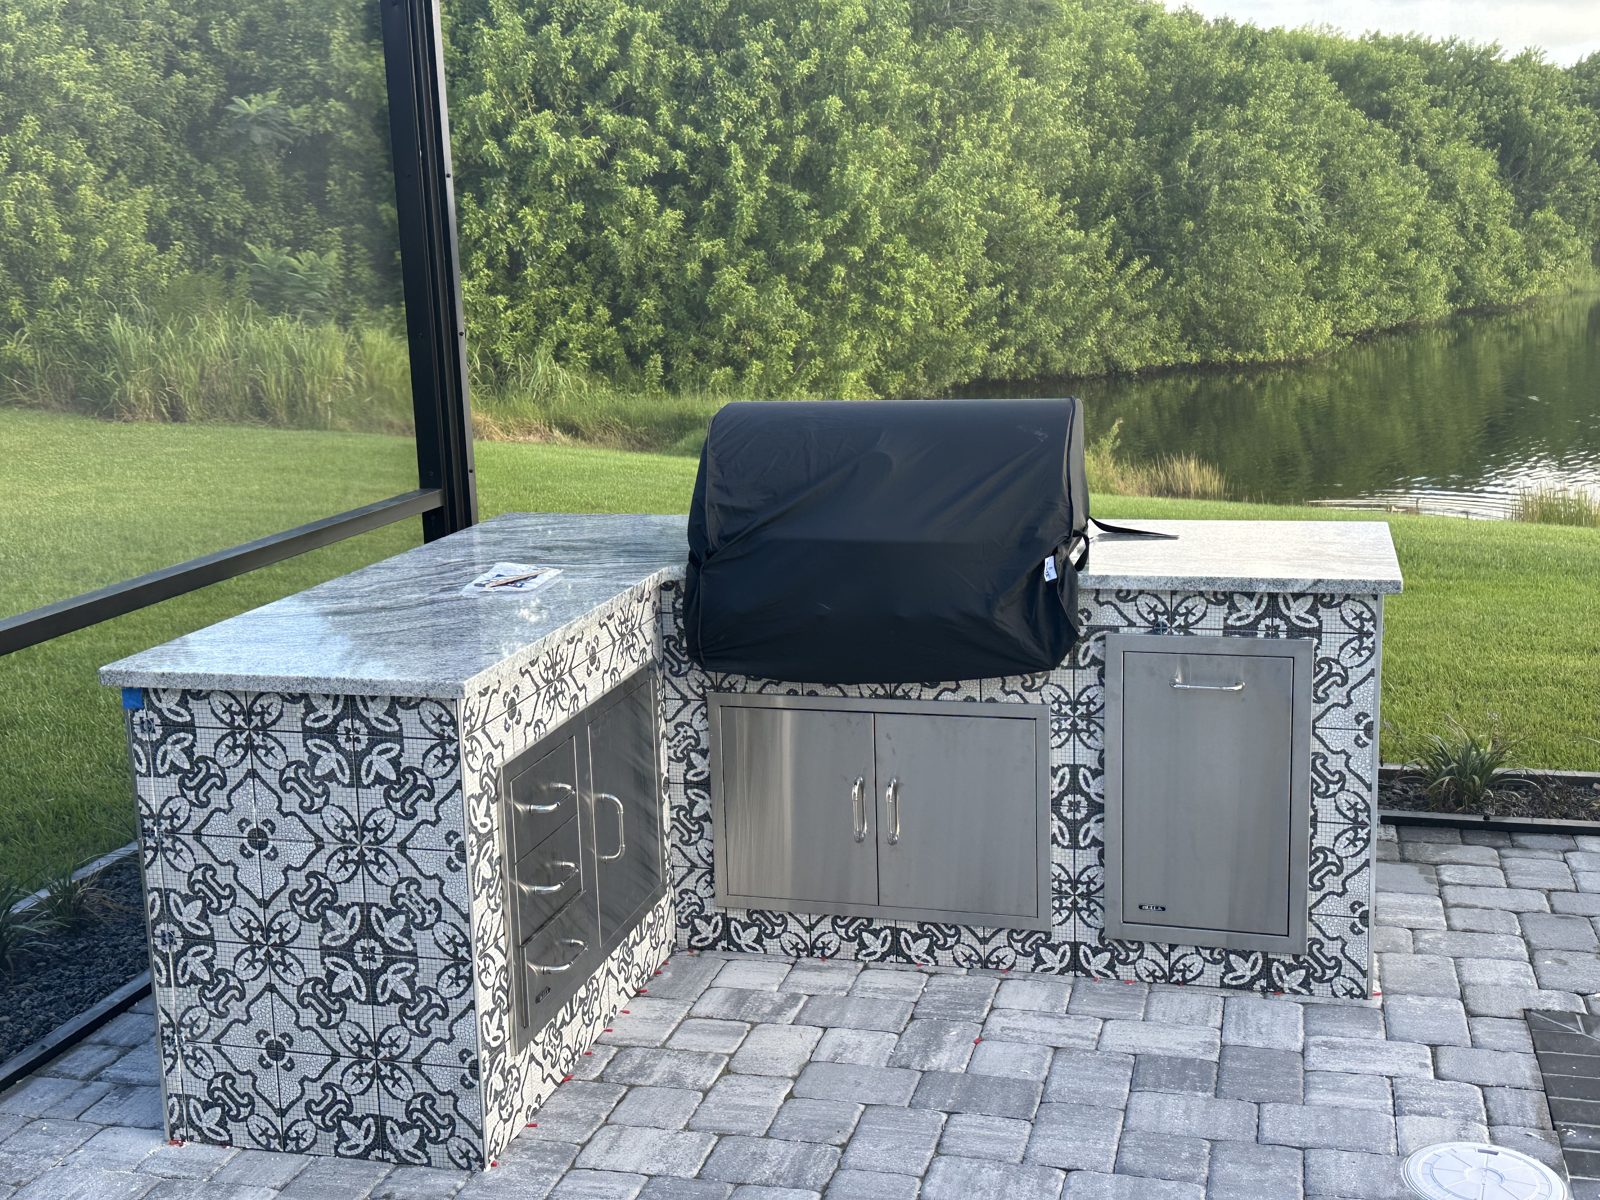
An outdoor kitchen is a big addition to a Florida home, and it needs more planning than most people expect. Utilities, appliances, shade and ventilation all affect how the space works. This guide walks through what to plan for before you choose a layout or a single appliance.
Plan the Utilities First
Utilities are the first thing to plan. Gas, electric and water lines have to reach the outdoor kitchen, and each one needs a clear path. Ask where the existing lines are and how far they must run. A layout close to the house often makes utility work easier and keeps the project organized.
Plan the water line early too. A sink needs a supply line and a drain, and both need to slope correctly. Think about whether you want an outdoor faucet near the grill, and where that line will connect.
Gas, Electric and Water Runs
Gas lines carry fuel for a grill, burner or outdoor heater. Electric runs power lights, outlets, refrigerators and any outdoor controls. Water runs supply the sink and any ice maker. Each type of line has its own rules and inspection steps, so it is wise to plan them together rather than one at a time.
Map each run on a simple sketch. Mark walls, the slab, existing outlets and the shutoff points. A clear sketch makes it easier to talk through options and spot conflicts early.
Choosing the Grill and Burners
The grill is the heart of most outdoor kitchens. Think about how you cook. A simple grill suits weekend meals, while a larger setup with extra burners fits frequent entertaining. Gas grills need a clear gas line, and charcoal grills need ventilation and room for ash handling. Build the layout around the cooking style you use most.
Leave room for prep space on both sides of the grill. Heat and smoke should move away from seating and walkways. Look at the prevailing wind before you settle on the final spot.
The Sink and Prep Area
A sink makes outdoor cooking far more practical. It needs a water supply, a drain and a clear path for waste. Plan counter space around the sink so you can prep, wash and serve without walking back and forth. Choose counter materials that handle sun, rain and salt air.
Counters should be sturdy and easy to clean. Ask about edge profiles and how the surface handles heat from nearby cooking.
Outdoor-Rated Refrigerators and Appliances
An outdoor refrigerator should be rated for outdoor use. Indoor models are not built for Florida heat, humidity and rain. Check the appliance label before you buy, and make sure the cabinet leaves room for airflow. Ask how the unit will be protected from direct sun.
Other appliances, such as ice makers, side burners and warming drawers, need the same care. Confirm the rating, the power needs and where the unit will sit. Keep a copy of the specs with your plan.
Shade and Comfort
Shade makes an outdoor kitchen usable in the middle of the day. A pergola, a covered roof or an overhang can protect cooks and guests from the sun. Shade also protects appliances and counters from direct heat. Plan the roof or cover before you finalize the layout, so posts and beams fit the space.
Think about breezes and airflow. A covered space needs ventilation so heat and smoke can escape. Fans can help in summer, especially on still evenings.
Ventilation and Smoke
Ventilation is one of the most overlooked parts of an outdoor kitchen. Smoke and grease need a path out, especially under a roof. A hood or vent may be needed, depending on the size of the cover and the cooking equipment. Ask how smoke will move through the space on a calm day.
Keep the grill far enough from walls and overhangs to stay safe. Clear space above the cooking area helps smoke rise and reduces buildup on the ceiling.
Lighting and Outlets
Good lighting makes an outdoor kitchen safer and more inviting. Plan task lights over the grill and prep counter, plus softer lights for seating. Outlets should be placed for appliances, small tools and speakers, with weather-rated covers. Map them early so you do not have to add power later.
Permits and Inspections
Outdoor kitchens often need permits for gas, electric and structural work. Ask who will pull the permits and who will schedule inspections. We handle the permit steps and inspections for you, so you can focus on the design and how you want to use the space.
Plan the Scope Before the Finishes
Plan the scope before you think about finishes. A clear list of utilities, appliances and structure makes the project easier to review. We provide one written scope and price before work starts, so you can check every line before you decide. Ask what is excluded and what the final cleanup includes.
Questions to Ask Before You Start
- Where will the gas, electric and water lines run?
- Which appliances are rated for outdoor use?
- How will smoke and heat move through the space?
- What shade or cover is planned, and how will it attach?
- Who pulls the permits and schedules inspections?
- What is included in the written scope?
Serving Vero Beach and the Treasure Coast
Urban Remodeling serves Vero Beach, Sebastian, Fort Pierce, Port St. Lucie, Stuart and Melbourne. Our office is at 1125 US Hwy 1 in Vero Beach. We handle kitchen, bathroom, whole-home and flooring work, as well as outdoor kitchens and patios. Learn more about outdoor kitchens and patios, or read our guide on outdoor kitchen and patio planning in Vero Beach.
Ready to plan your outdoor kitchen? Call (772) 404-8397 for a free estimate. We will walk the space with you, sketch the utility runs and give you one written scope before any work begins.
Thinking about this project?
Call (772) 404-8397 for a free estimate. We’ll walk the space with you and put a written price in front of you.
Call (772) 404-8397 Request a Free Estimate