
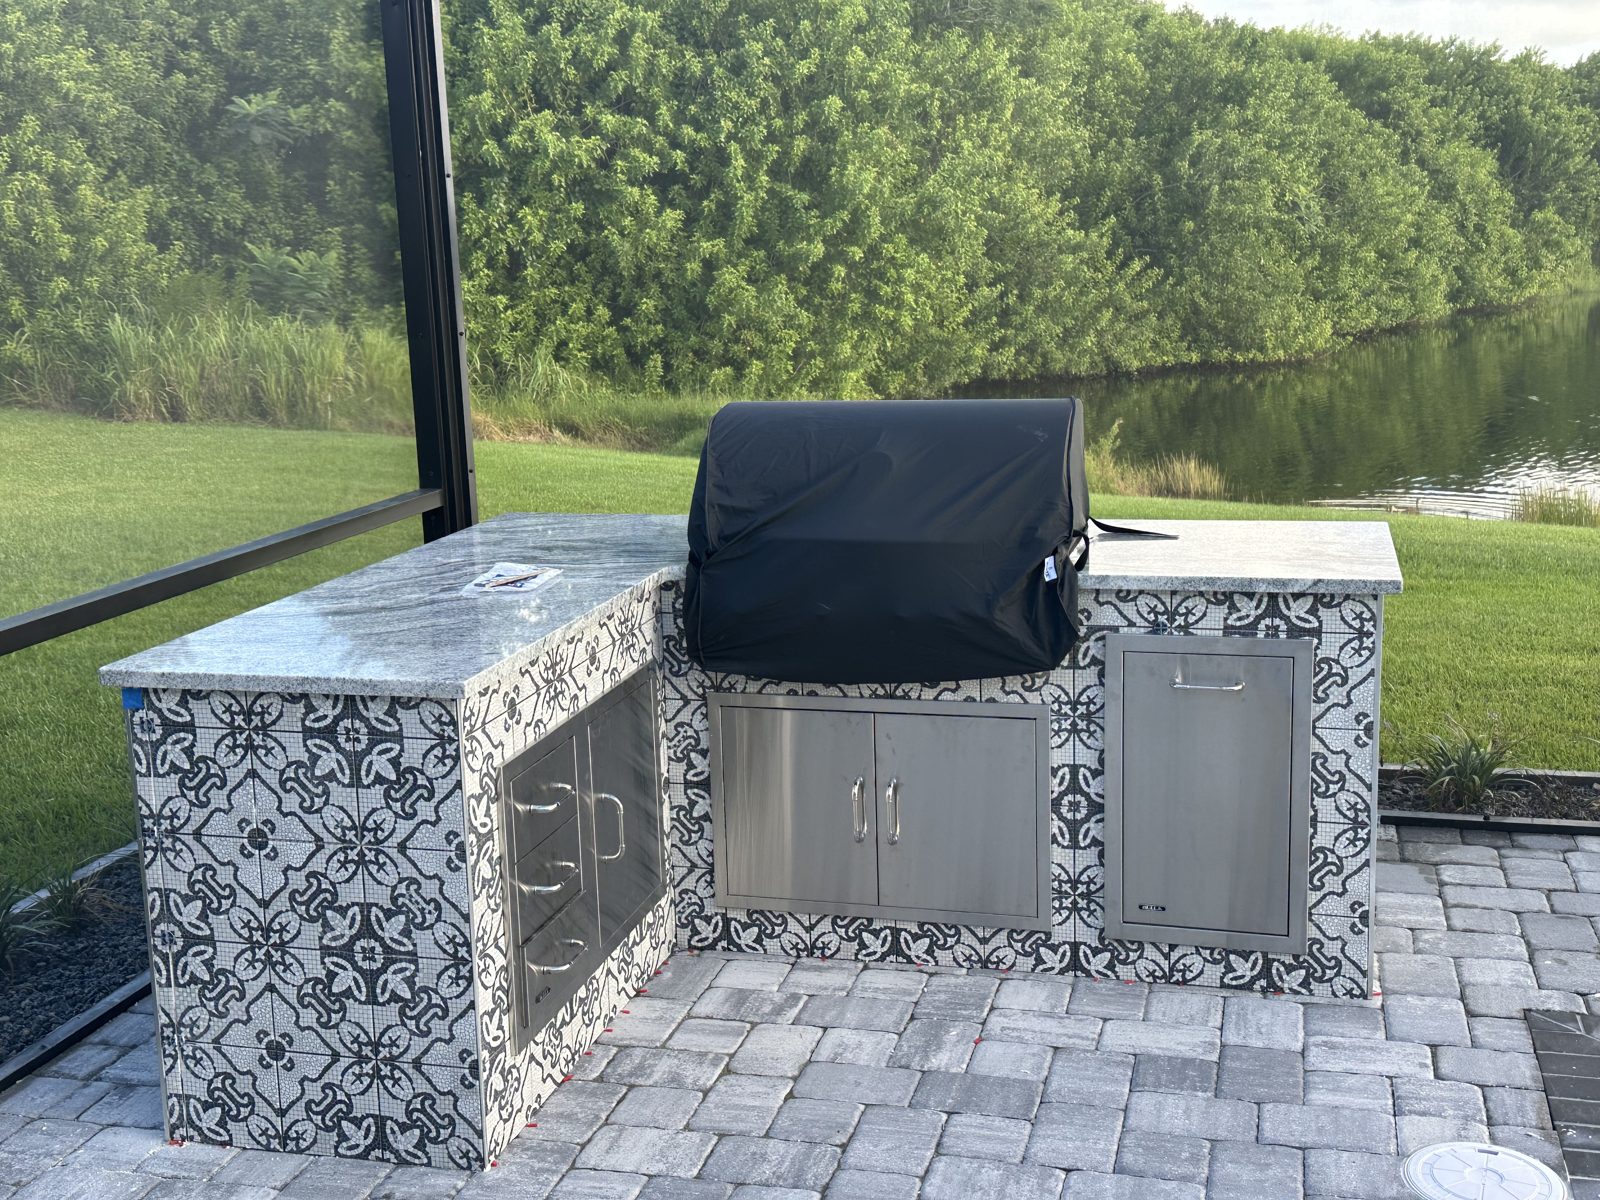
The short answer: an outdoor kitchen or patio in Vero Beach starts with the structure, not the finishes — a level foundation, proper drainage, and gas, electrical, and plumbing run to the right places before any counter or grill goes in. Most projects need a permit, take roughly six to twelve weeks depending on scope, and should use materials rated for direct Florida sun, rain, and humidity.
An outdoor kitchen or patio is one of the few remodeling projects where the part nobody sees — footings, slope, utility rough-in — matters as much as the counter you pick. Get the structure right and the finish work goes smoothly. Skip it and you end up rebuilding a grill island two years later because the slab was never sized for it. Here is how to plan an outdoor kitchen or patio around Vero Beach, what decides the timeline, and what actually survives a Florida backyard.
Do you need a permit for an outdoor kitchen or patio?
In Indian River County and the City of Vero Beach, a straightforward paver patio extension with no utilities attached is often exempt from permitting. The moment you add a gas line for a grill, an electrical circuit for lighting or a fridge, plumbing for a sink, or any permanent roofed structure tied to the house, a permit is required and the work gets inspected. Nearly every true outdoor kitchen crosses that line somewhere.
This is not paperwork you want to skip. An uninspected gas or electrical connection is a real safety issue, and it is exactly the kind of thing that surfaces at a home inspection when you sell. We pull permits under our license and carry the inspections as part of the job, so you are not tracking down an inspector yourself mid-project.
Can you build on an existing patio or slab?
Often, yes — reusing a sound existing slab saves real money and time. But a slab poured for foot traffic is not automatically ready to carry a masonry grill island or a stone counter, and drainage that worked fine for an open patio can become a problem once you enclose part of it. We assess the existing structure during your estimate and tell you honestly if it needs reinforcement, an expansion joint, or a full replacement before anything gets built on it. Building heavy on an undersized slab is the single most common outdoor kitchen mistake we see fixed later.
Grill island or full outdoor kitchen — which do you need?
A grill island is a single built-in structure around your grill, usually with a small amount of counter space on either side. A full outdoor kitchen adds real counter space, storage, and often a sink, a second cooking appliance, or a small refrigerator, laid out as a working kitchen rather than just a grill surround. Neither is objectively better — it depends on whether you are mostly grilling or actually cooking and prepping food outside. Think through how you use the space now, not how you imagine using it, before deciding.
Materials that hold up to Florida weather
A backyard in Vero Beach sees direct sun, driving summer rain, and salt-heavy humidity year-round, and that rules out a lot of materials that would be fine indoors or in a drier climate.
- Countertops rated for outdoor exposure — not every stone or quartz product is engineered for UV and moisture; we spec materials made for it, not repurposed indoor slabs.
- Stainless and marine-grade hardware anywhere metal is exposed to weather — standard hardware corrodes near the coast within a season or two.
- Proper slope and drainage in the slab so water moves away from the structure and the house, not toward it.
- Cabinetry built for outdoor use, with materials and finishes that do not swell, warp, or fade the way indoor cabinet stock does outside.
- Covered vs. open design — a roof or pergola cuts down on how much direct sun and rain your finishes take, and it changes what permit and structural work is involved.
How long does an outdoor kitchen or patio project take?
Structural work — footings, slab prep, and drainage — usually takes one to three weeks depending on whether you are building new or reinforcing something existing. Utility rough-in (gas, electrical, plumbing) and its inspection add time before anything gets closed in. From there, countertop templating, cabinetry, and finish work typically bring a full outdoor kitchen to six to twelve weeks total from permit approval to final walkthrough. A patio extension alone, with no kitchen structure, moves faster.
Planning your layout: cooking, dining, and gathering
Before any material gets picked, settle these:
- Smoke and wind direction. Position the grill so smoke drifts away from your dining and seating area, not through it.
- Distance from the indoor kitchen. Running gas, water, or electrical from the house gets more expensive the farther the outdoor kitchen sits from it — factor that into where you locate it.
- Shade for Florida heat. A covered structure or strategically placed shade makes the space usable through the hottest months, not just in the evening.
- Traffic flow. Keep a clear path between the grill, the counter, and the dining area so the person cooking isn't blocking everyone else.
If you're planning other work on the house at the same time — new flooring inside, an opened-up living area — it's worth sequencing the outdoor project alongside it rather than as a separate job. See our whole-home remodeling service if you're weighing a broader renovation alongside the backyard.
Outdoor kitchens and patios across the Treasure Coast
Urban Remodeling builds outdoor kitchens and patio living spaces for homeowners in Vero Beach, Sebastian, Fort Pierce, Port St. Lucie, Stuart, and Melbourne. We handle the structural work and the finish work as one project — one crew, one point of contact, from the first shovel to the final walkthrough. The estimate is free, and you get a written scope before construction starts. See what our outdoor kitchens & patios service includes.
Thinking about this project?
We’ll walk your backyard with you, talk through what you want it to do, and put a written scope and price in front of you. No cost, no pressure.
Call (772) 404-8397 Request a Free Estimate