
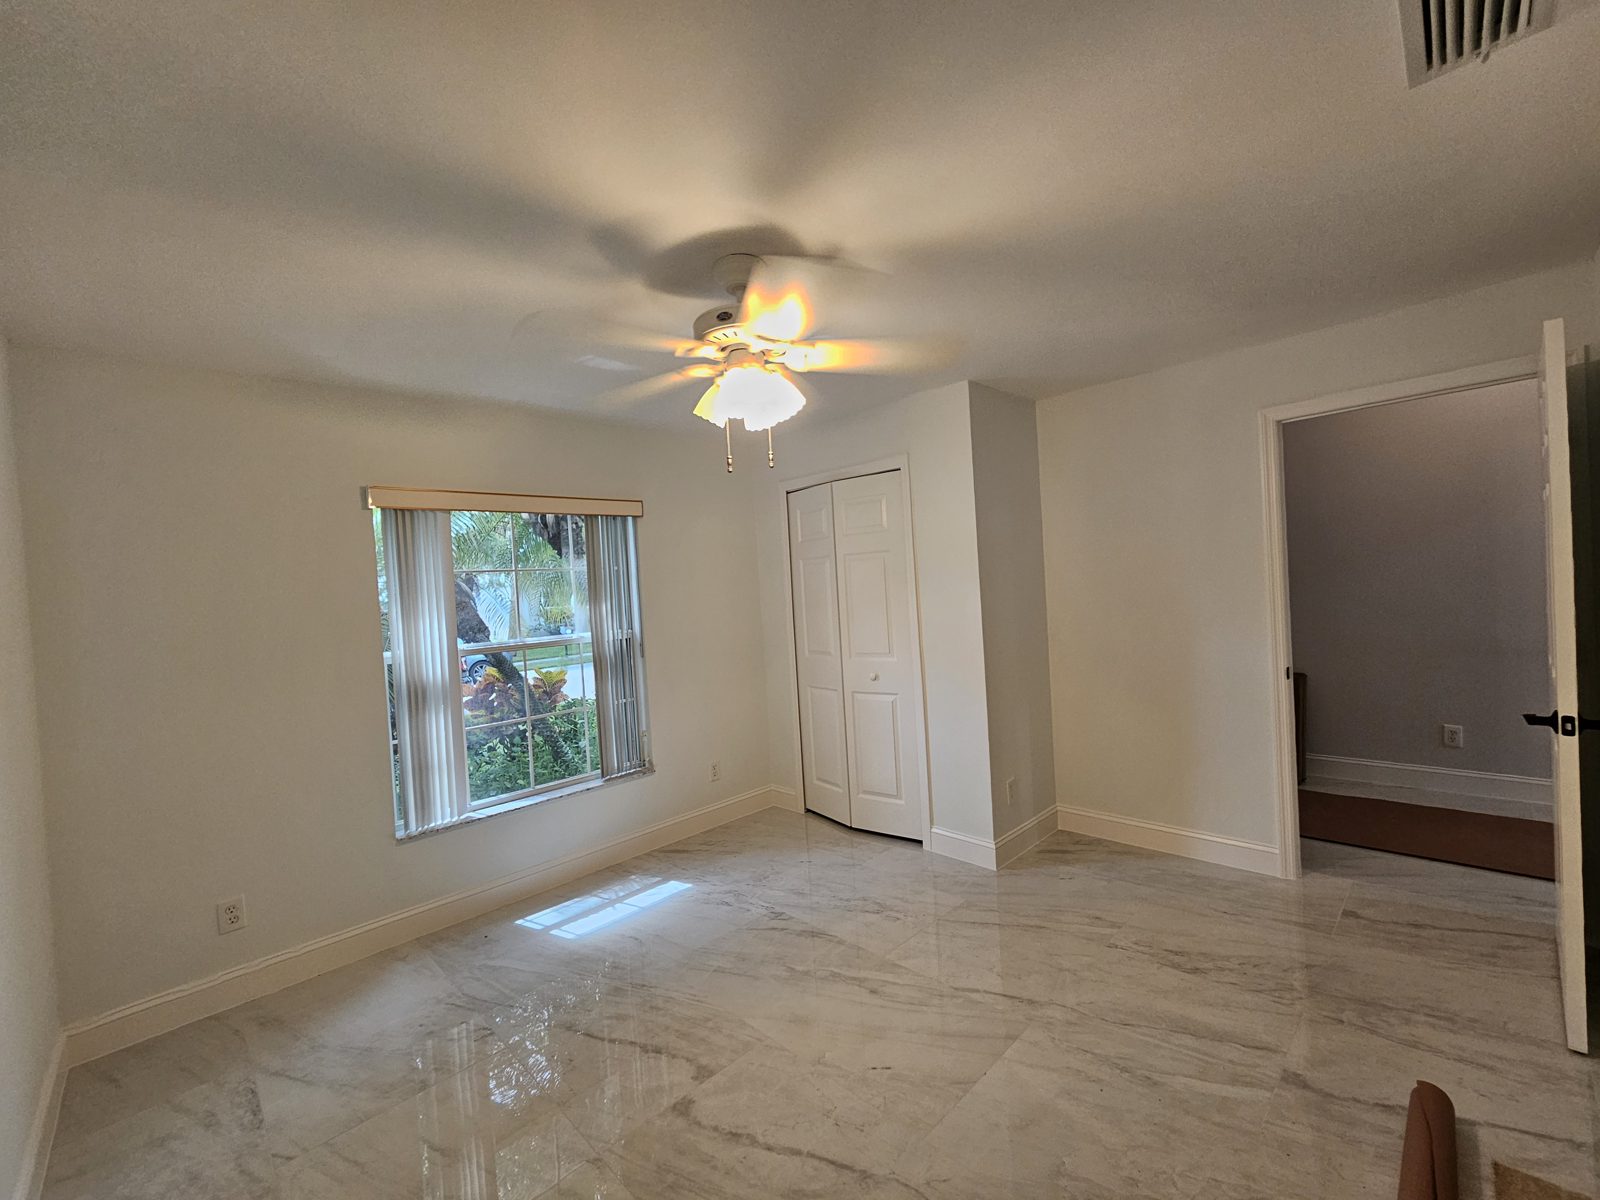
The short answer: the right order for a whole-home remodel is structural and wet work first — subfloor prep, plumbing, and electrical — then finishes room by room, saving paint, trim, and fixtures for last. Sequencing by how spaces connect, not room by room in isolation, is what keeps a multi-room renovation from dragging on longer than it has to.
Homeowners taking on more than one room at a time almost always ask the same question first: what order does this actually happen in? Get the sequence wrong and you end up redoing finished work — new flooring damaged by a later plumbing fix, fresh paint torn up for an electrical run. Get it right and the project moves in one direction, room by room, without backtracking. Here's how we sequence a whole-home remodel around Vero Beach and what decides the order.
What order should you renovate rooms in?
Structural and wet work goes first, everywhere it exists in the scope. That means any room with plumbing or electrical changes — typically a kitchen or bathroom — gets sequenced early, because that work has to happen and get inspected before it can be closed up behind drywall and flooring. Purely cosmetic spaces, like a living room getting paint and trim only, move to the back of the line. Flooring generally follows the wet trades in each connected area, and paint, trim, and fixtures come last, once nothing above or below them is still being torn into.
Should you renovate the whole house at once or in phases?
Both work, and the right answer depends on budget and how much disruption you can live with. Doing it all at once is usually faster overall and can be more efficient for materials and labor, but it takes more of the house offline at the same time. Phasing — say, kitchen and adjoining living area first, bedrooms and baths later — spreads the cost and keeps more of the home usable throughout, at the cost of a longer total timeline. We scope both ways and let you decide once you see the numbers and the schedule side by side.
Can you live in your home during a whole-home remodel?
In most cases, yes, especially with phased sequencing. If we're working through the house room by room, the rooms not currently under construction stay usable. The exceptions are when a project involves shutting off water or power to the whole house for a stretch, or when dust and access make a connected area impractical to live in during demolition. We'll walk you through exactly what's usable and when before work starts, not as a surprise partway through.
How does whole-house flooring fit into the sequence?
Flooring is one of the trickiest parts to sequence correctly because it touches every room but has to follow the wet work in each one. The general rule: flooring goes in after plumbing, electrical, and drywall are finished and inspected in that space, and before final trim and paint touch-ups. On a whole-house flooring job, we typically move through connected areas in a continuous path so transitions between rooms line up and match, rather than jumping around and leaving seams to reconcile later. Moisture-appropriate underlayment and transition strips matter more at these room boundaries than almost anywhere else in the project.
Do permits affect the renovation order?
Yes, directly. Any plumbing, electrical, or structural work that needs a permit also needs an inspection before it can be covered by drywall or flooring — which means the inspection schedule becomes part of the renovation schedule, not a separate thing. We build permit and inspection timing into the sequence up front so a delayed inspection in one room doesn't stall finish work in a room that's ready to move forward.
A typical sequencing plan for a multi-room remodel
- 1. Full-house walkthrough and measurement. We scope every room in the project together, not one at a time, so the sequence accounts for how they connect.
- 2. Permits pulled for the full scope. Filed up front so inspections don't become the bottleneck later.
- 3. Demolition, room by room, in sequence order. Wet rooms and structural work first.
- 4. Rough plumbing and electrical, then inspection. Nothing gets closed up until it's signed off.
- 5. Drywall, then flooring through connected spaces. Moving in one continuous direction, not jumping between rooms.
- 6. Cabinetry, fixtures, and finish carpentry. Installed once the surfaces around them are done.
- 7. Paint, trim, and final punch list, last. The cosmetic layer goes on once nothing behind it will be disturbed again.
If your project includes a kitchen or bathroom as part of the sequence, see our bathroom remodeling cost and timeline guide, and our kitchen remodeling and bathroom remodeling services for what those scopes typically include on their own.
Whole-home remodeling across the Treasure Coast
Urban Remodeling plans and sequences multi-room renovations for homeowners in Vero Beach, Sebastian, Fort Pierce, Port St. Lucie, Stuart, and Melbourne — one schedule, one crew, and one point of contact from the first room to the last. The estimate is free, and you get a written, room-by-room scope before anything starts. See what our whole-home remodeling service covers.
Thinking about this project?
We’ll walk the whole space with you, talk through which rooms are in scope, and put a written plan and price in front of you. No cost, no pressure.
Call (772) 404-8397 Request a Free Estimate