
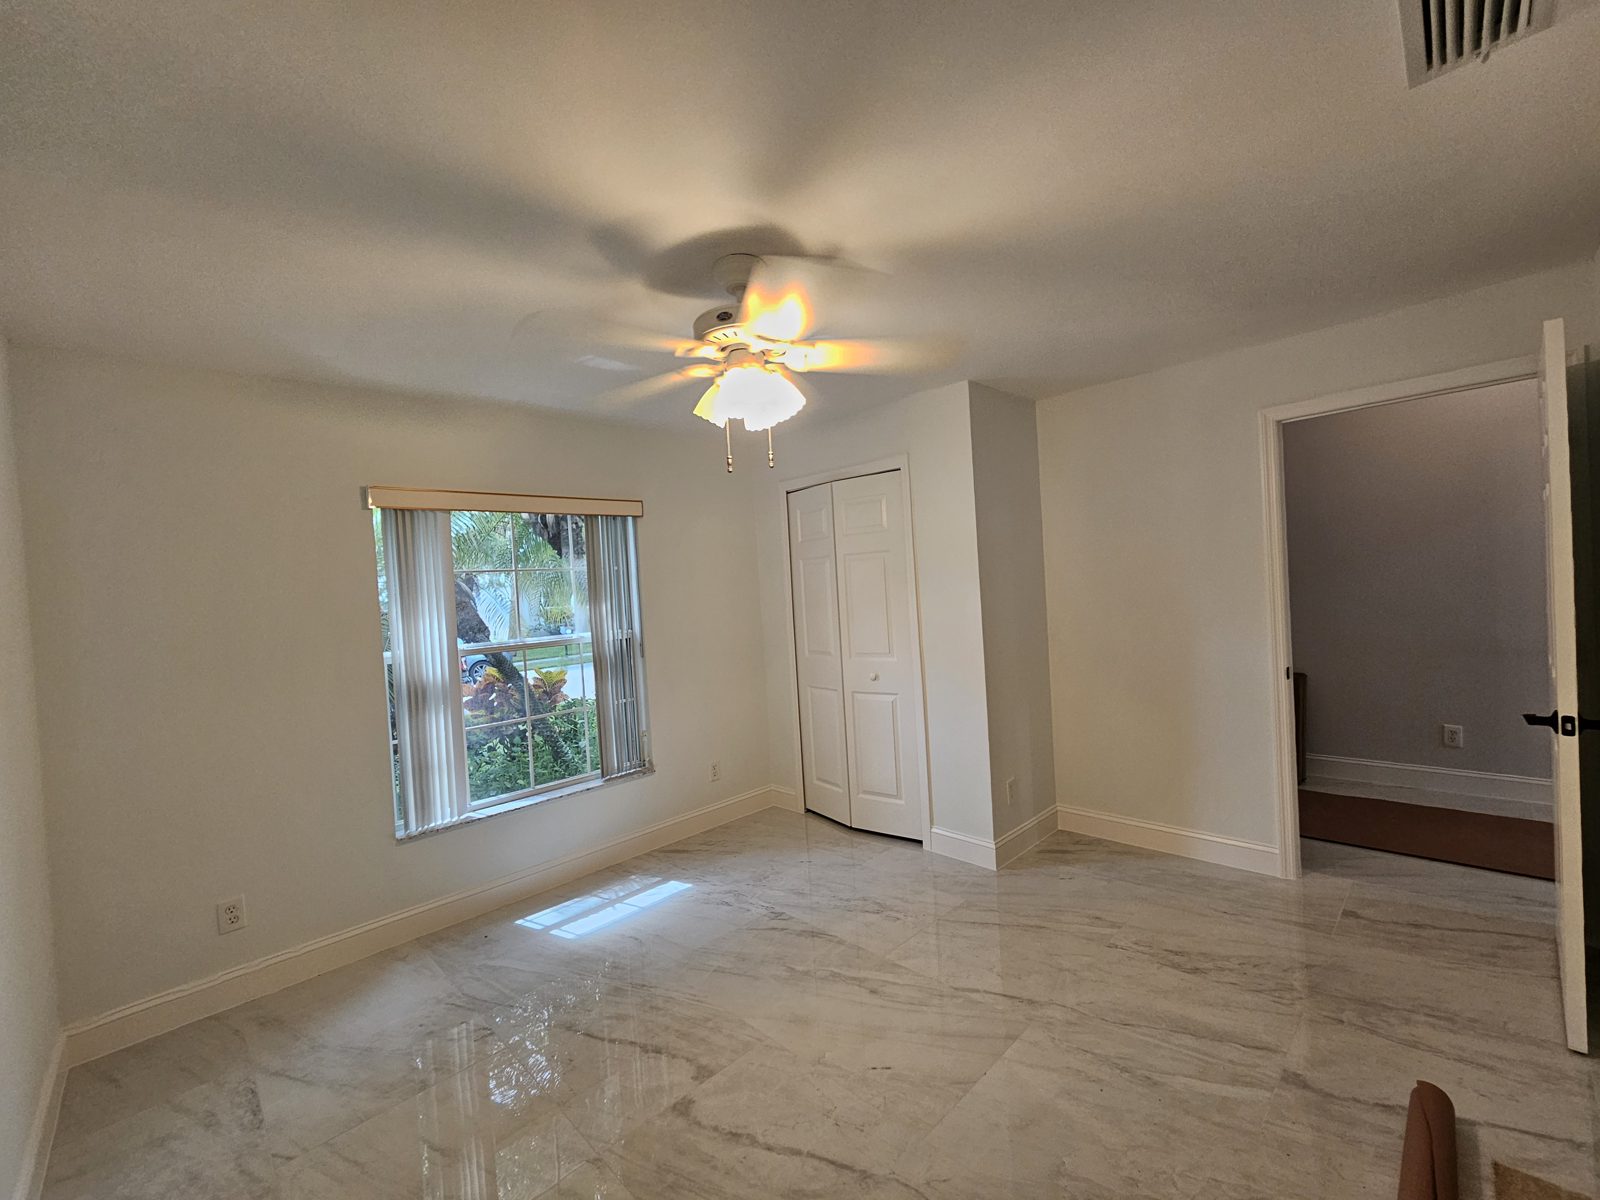
The short answer: remodeling a condo in Vero Beach starts with your association, not your contractor. Get the written renovation rules, submit your scope and your contractor’s license and insurance for approval, confirm work hours and elevator access, then pull any required permit. Flooring, noise and delivery logistics usually shape the plan more than the design does.
Condo owners on the Treasure Coast call us for the same projects as house owners: a dated kitchen, a bathroom with a tub nobody uses, floors that need to go. The difference is that a condo adds a second set of rules on top of the building code. This guide covers what changes, so the project does not stall after the materials are ordered.
What should you do first when remodeling a condo?
Request the association’s renovation or alteration rules in writing before you design anything. They typically cover which work needs approval, what paperwork the contractor must submit, allowed work hours, and how materials move through the building. Everything else in your plan depends on them.
Does a condo remodel need association approval and a permit?
Often both, and they are separate. The association approves the scope and the contractor. The building division issues the permit when the work calls for one. In Indian River County and the City of Vero Beach, moving plumbing, changing electrical beyond a like-for-like swap, or opening a wall generally requires a permit, and we pull it under our license. Plan for the approvals to take time, and do not order special-order materials until you have them.
Why is flooring different in a condo?
Many multi-story buildings regulate what goes under your feet, because sound travels to the unit below. Some associations specify underlayment or approved flooring types. Ask for the requirement in writing, then choose the product to match. Our guide on luxury vinyl flooring in Florida homes covers the underlayment question, and our flooring installation page explains how we handle it.
How do work hours and access affect the schedule?
Condo buildings commonly limit when noisy work can happen and require reservations for elevators or loading areas. That affects how many trades can work in a day and how long demolition and tile-cutting take. A realistic schedule is built around those limits, and a contractor who has not asked about them has not planned the job yet.
Which rooms should you remodel first?
Start with the room that is failing or used every day. For most owners that is the kitchen or the primary bath. See what the work involves on our kitchen remodeling and bathroom remodeling pages, and our bathroom cost guide for typical ranges. If you plan several rooms, settle the whole-unit plan first so finishes match, as described on our whole-home remodeling page.
What we recommend
Get the association rules first, ask your contractor how they have handled the same building’s process, and put the approved scope, schedule and permit status in writing before demolition. Choose finishes that fit the building’s flooring and moisture rules, and order long-lead items only after approval. We give a written scope and timeline with every estimate, and the same crew stays with the job.
Thinking about this project?
We’ll walk the space with you, talk through what actually holds up in your home, and put a written price in front of you. No cost, no pressure.
Call (772) 404-8397 Request a Free Estimate